

Just Listed







Address
2763 Blue Heron Loop, Lincoln, CA
Price
$ 739,000
Property Attributes
- MLS#226118463
- TypeSingle Family
- Listing Status Active
- CountyPLACER
- CityLincoln
- AreaLincoln
- NeighborhoodSun City Lincoln Hills
- Zip95648
- StyleRanch
- Year Built2004
- Price$ 739,000
- Bedrooms3
- Full Bathrooms3
- Half Bathrooms0
- Sqr Footage2179
- Lot Size0.202 Acres
Data Source:
MetroList MLS
Property Description
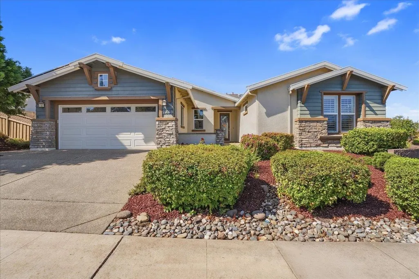
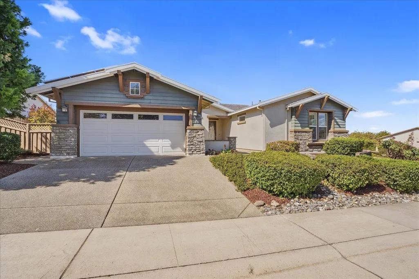
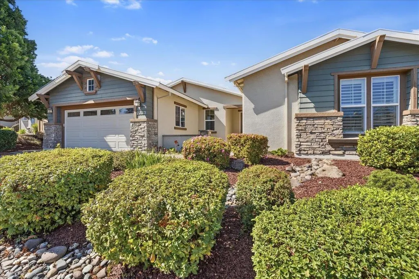
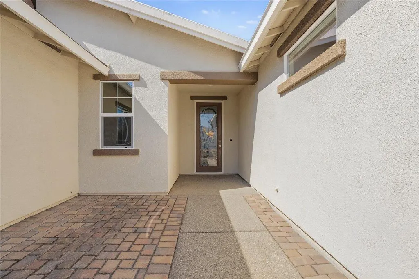
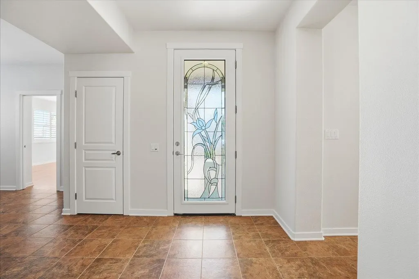
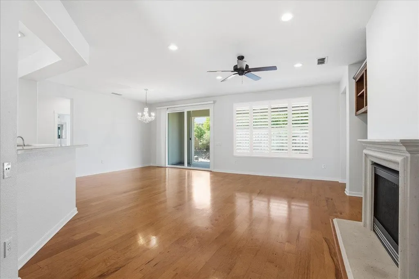
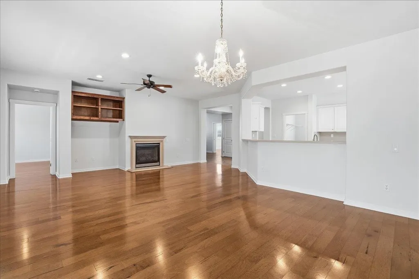
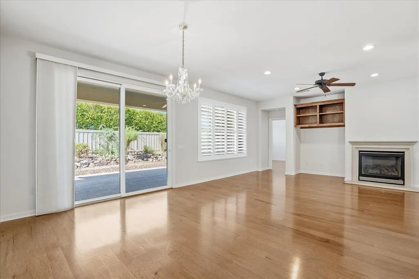
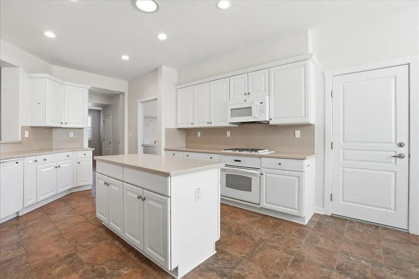
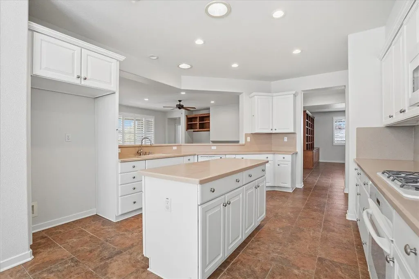
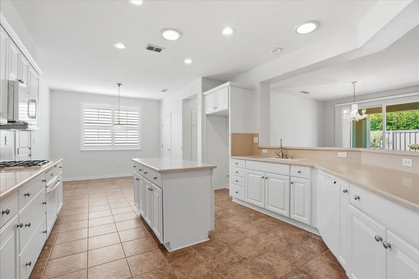
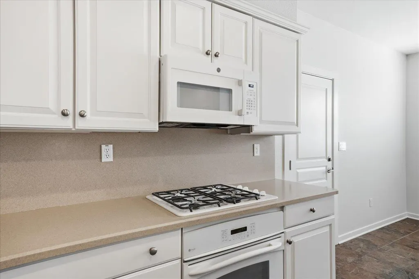
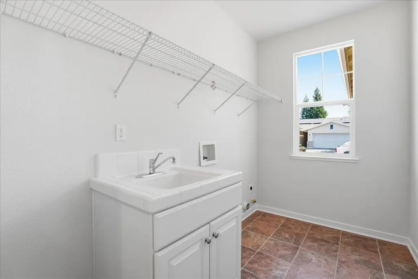
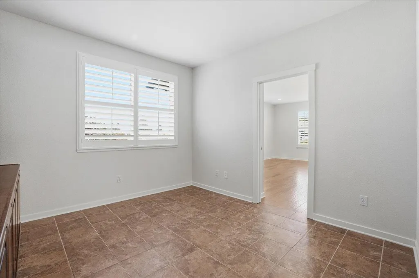
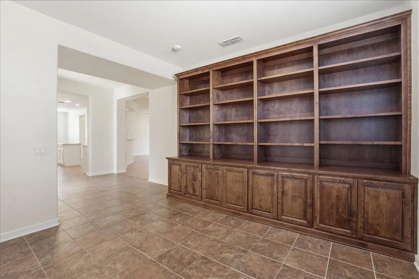
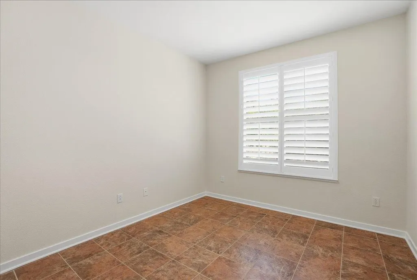
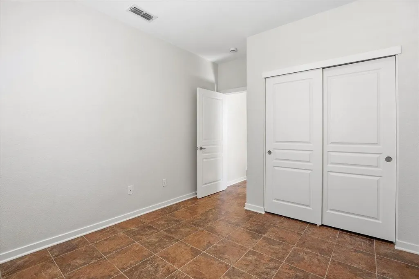
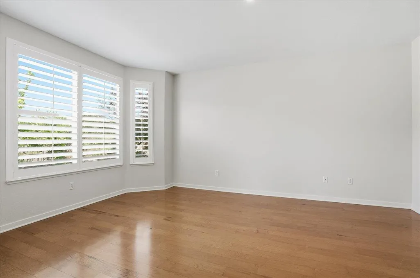
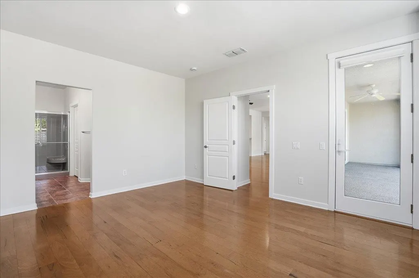
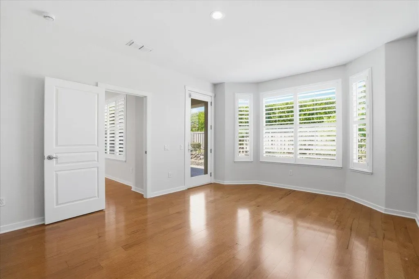
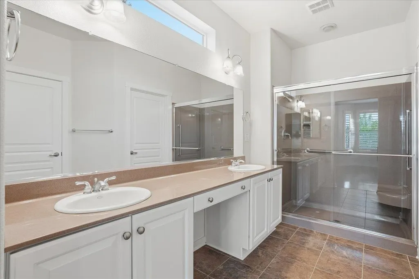
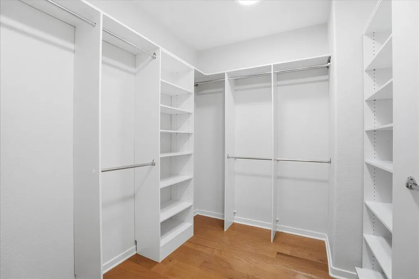
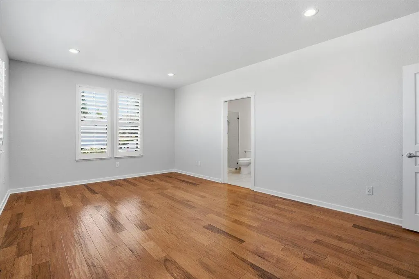
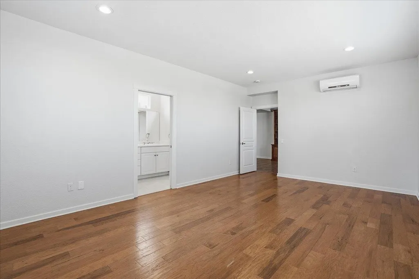
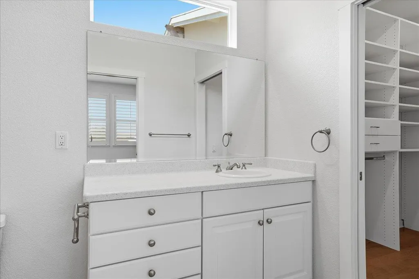
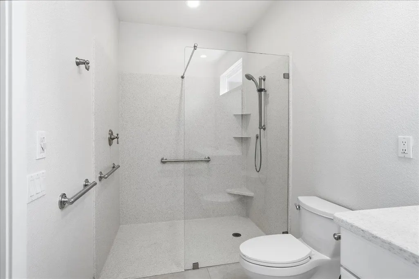
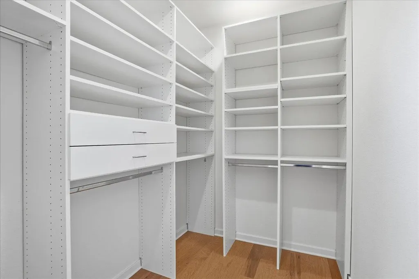
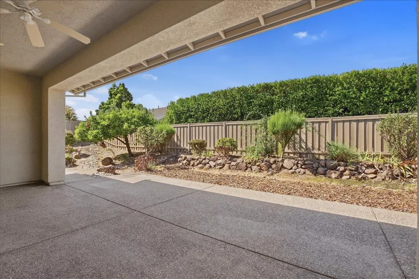
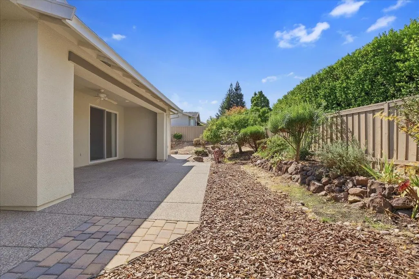
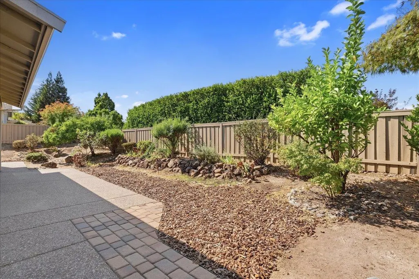
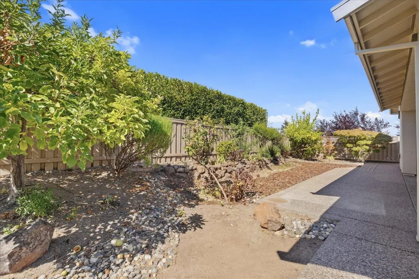
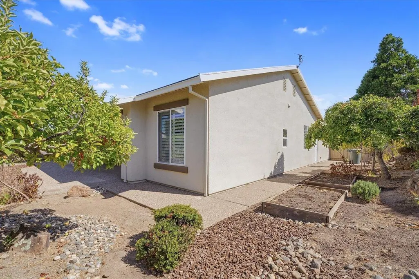
As you enter through the front exterior courtyard of this Sun City Lincoln Hills home you will see the charming stained glass front door and then take in the wonderful surprise that awaits you as you. This is the Santa Cruz floor plan with an attached casita. This floor plan is very unique to have this casita attached and every room shows so light, bright and spacious with the large windows allowing in tons of light. The attached casita is a large third bedroom with its own heat/air system, walk-in shower and spacious walk-in closet. So now this plan is a full three bedroom, three full bath home with a great room, den with built-ins, kitchen with white cabinetry that includes a center island and corian counters. This home is move-in ready due to the fresh interior paint that shows off the 10 ft. ceilings, the solar tubes, the ceiling fans, the wood/tile floors and the shutters on most windows. Special items to note include the fully-owned solar system, large laundry room with a sink, fireplace, and the expansive back covered patio. Come enjoy the Sun City lifestyle!
| Price History | |
|---|---|
| 9/24/2026 | Listed $739,000 |
General Features
| Sewer | Public Sewer |
|---|---|
| Heating | Central,Fireplace(s) |
| Cooling | Ceiling Fan(s),Central,Wall Unit(s) |
| Utilities | Cable Available,Public,Sewer In & Connected,Internet Available,Underground Utilities,Natural Gas Connected |
| Roof | Tile |
| Appliances | Built-In Electric Oven,Gas Plumbed,Built-In Gas Range,Gas Water Heater,Dishwasher,Disposal,Microwave |
| HOA Fee | 188 |
| Garage Spaces | 2.0 |
| Association Fee Includes | Pool |
| Patio/Porch Features | Covered Patio |
| Architectural Style | Ranch |
| Restrictions | Age Restrictions |
| Construction Materials | Frame,Wood |
| Pets Allowed | Yes |
| Year Built | 2004 |
| Electric | 220 Volts in Kitchen |
| Stories Count | 1 |
| Levels | One |
| Property Subtype | Single Family Residence |
| Accessibility | AccessibleFullBath |
| Assoc Fee Paid Per | Monthly |
| County | Placer |
| Property Type | Residential |
| Association Amenities | Playground,Pool,Clubhouse,Putting Green(s),Recreation Facilities,Exercise Room,Game Court Exterior,Sauna,Tennis Courts,Greenbelt,Trails,Gym,Lake,Park |
| HOA | Yes |
| Subdivision Name | Sun City Lincoln Hills |
| Full Baths | 3 |
| Close Price | 0.0 |
| Status | Active |
| Directions | Del Webb Blvd to Spring Valley Pkwy. Turn East on to Blue Heron Loop to house number. |
| City | Lincoln |
| Senior Community Y/N | Yes |
| High School District | Western Placer |
| Zoning Description | R1 |
| Open Parking Spaces | 0.0 |
| MLS Area | 12206 |
| Lot Size Square Feet | 8799.0 |
| Carport Spaces | 0.0 |
| Home Warranty Y/N | No |
| Builder Name | Pulte |
| Standard Status | Active |
| Middle/Junior School District | Western Placer |
| Elementary School District | Western Placer |
| Year Built Source | Assessor Agent-Fill |
Interior Features
| Flooring | Tile,Wood |
|---|---|
| Total Fireplaces | 1 |
| Fireplace Features | Living Room,Gas Piped,Gas Starter |
| Window Features | Skylight Tube,Dual Pane Full,Window Coverings |
| Laundry Features | Cabinets,Sink,Gas Hook-Up,Inside Room |
| Total Bedrooms | 3 |
| Room Type | Den,Great Room |
| LivingAreaSource | Assessor Auto-Fill |
| Kitchen Features | Breakfast Area,Pantry Cabinet,Island,Synthetic Counter |
| Total Baths | 3 |
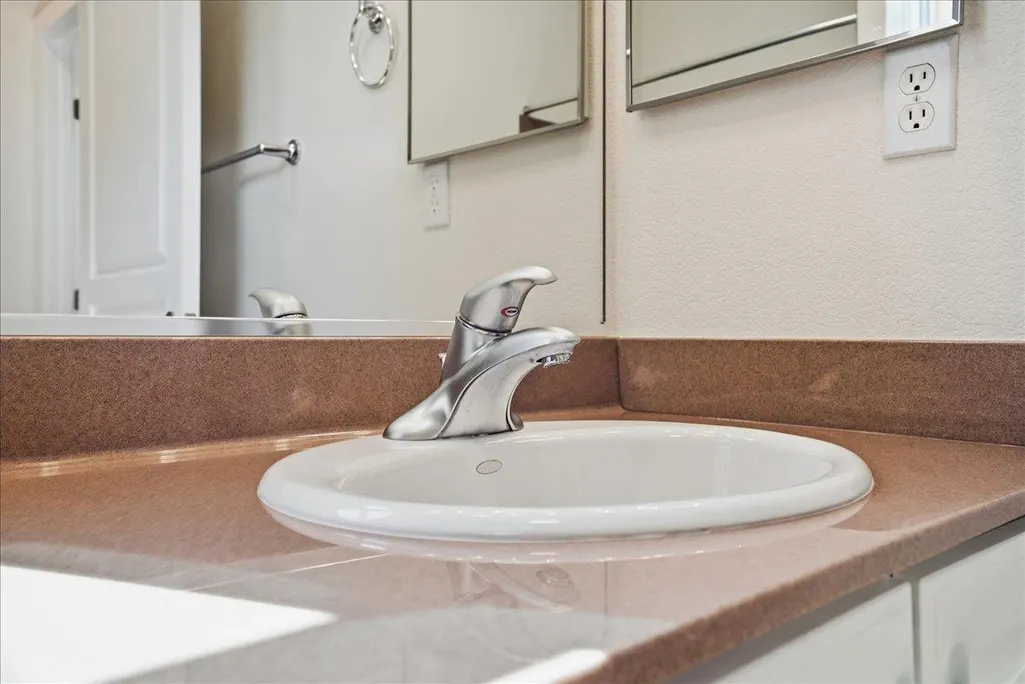
| Primary Bathroom Features | Shower Stall(s),Double Sinks,Skylight/Solar Tube,Walk-In Closet,Window |
| Living Room Features | Great Room |
| Dining Room Features | Breakfast Nook,Dining/Living Combo |
| Primary Bedroom Features | Outside Access |
| RoomBathsOtherFeatures | Tub w/Shower Over,Window |
Exterior Features
| Fencing | Wood |
|---|---|
| Parking Features | Garage Door Opener,Garage Facing Front |
| Lot Features | Auto Sprinkler F&R,Curb(s)/Gutter(s),Shape Regular,Street Lights,Landscape Back,Landscape Front,Low Maintenance |
| Water Source | Public,Meter on Site |
| Total Parking | 0.0 |
| Foundation Details | Slab |
| Spa | No |
| Lot Size Acres | 0.202 |
| Private Pool | No |
| Lot Size Source | Assessor Auto-Fill |
| Builder Model | Santa Cruz with casita |
| Horse Y/N | No |
Amenities
- Foreclosure
- Views
- Short Sale
- New Construction
- Adult 55+
- Lease To Own
- No HOA Fees
- Furnished
- Primary On Main
- Air Conditioning
- Seller Finance
- Green
- Fixer Upper
- Horse
- Golf
- Fireplace
- Deck
- Garage
- Basement
- Pool
Property vs Single Family Average in 95648
Price
Year Built
In The Neighborhood
Lincoln
$ 597,500
- Type
- Single Family
- Size
- 1,515 SqFt
- Rooms
- 3 Beds + 2 Baths
 Realty ONE Group Complete
Open House
Lincoln
$ 830,000
- Type
- Single Family
- Size
- 2,214 SqFt
- Rooms
- 3 Beds + 3 Baths
Realty ONE Group Complete
Open House
Lincoln
$ 799,000
- Type
- Single Family
- Size
- 2,277 SqFt
- Rooms
- 3 Beds + 2.5 Baths
Berkshire Hathaway HomeServices-Drysdale Properties
Open House
Lincoln
$ 725,000
- Type
- Single Family
- Size
- 1,911 SqFt
- Rooms
- 2 Beds + 2 Baths
HomeSmart ICARE Realty
Open House
Lincoln
$ 489,000
- Type
- Single Family
- Size
- 1,161 SqFt
- Rooms
- 1 Beds + 2 Baths
Coldwell Banker Sun Ridge Real Estate
Open House
Lincoln
$ 599,000
- Type
- Single Family
- Size
- 1,515 SqFt
- Rooms
- 2 Beds + 2 Baths
Coldwell Banker Sun Ridge Real Estate
Lincoln
$ 1,350,000
- Type
- Single Family
- Size
- 2,801 SqFt
- Rooms
- 3 Beds + 3 Baths
Windermere Signature Properties Fair Oaks
Open House
Lincoln
$ 786,988
- Type
- Single Family
- Size
- 1,967 SqFt
- Rooms
- 2 Beds + 2 Baths
Realty ONE Group Complete
Lincoln
$ 545,000
- Type
- Single Family
- Size
- 1,473 SqFt
- Rooms
- 2 Beds + 2 Baths
Better Homes and Gardens RE
Lincoln
$ 489,000
- Type
- Single Family
- Size
- 1,130 SqFt
- Rooms
- 2 Beds + 2 Baths
Coldwell Banker Sun Ridge Real Estate
Open House
Lincoln
$ 499,000
- Type
- Single Family
- Size
- 1,515 SqFt
- Rooms
- 3 Beds + 2 Baths
Coldwell Banker Sun Ridge Real Estate
Lincoln
$ 1,195,000
- Type
- Single Family
- Size
- 2,955 SqFt
- Rooms
- 2 Beds + 2.5 Baths
Century 21 Select Real Estate
 Information should be deemed reliable but not guaranteed, all representations are approximate, and individual verification is recommended. Copyright ©2017 All rights reserved.
