

Sold




Address
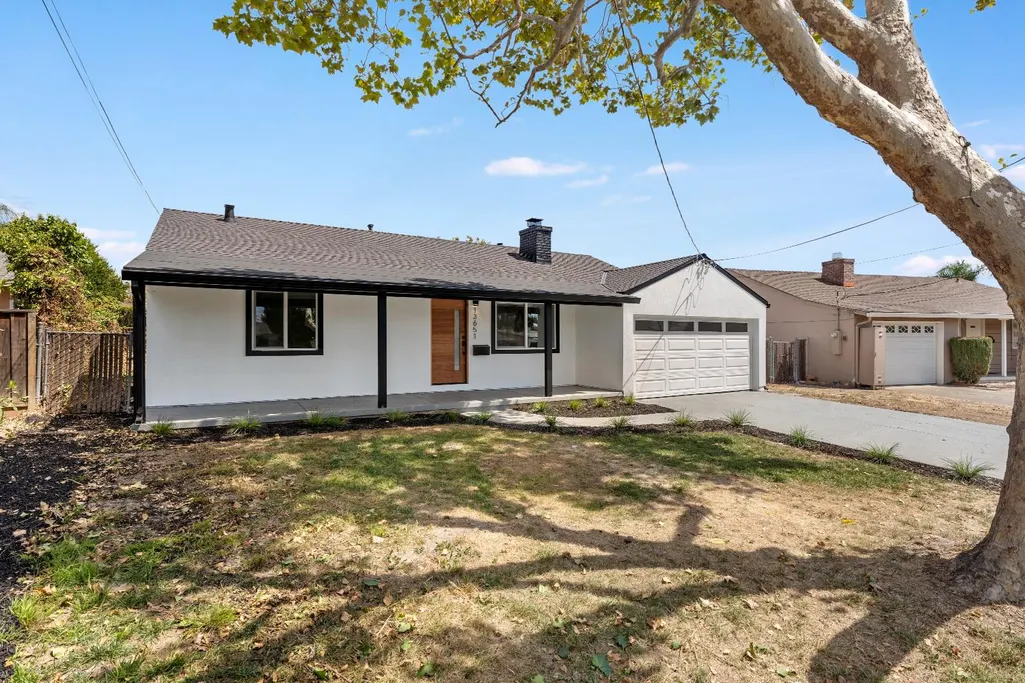
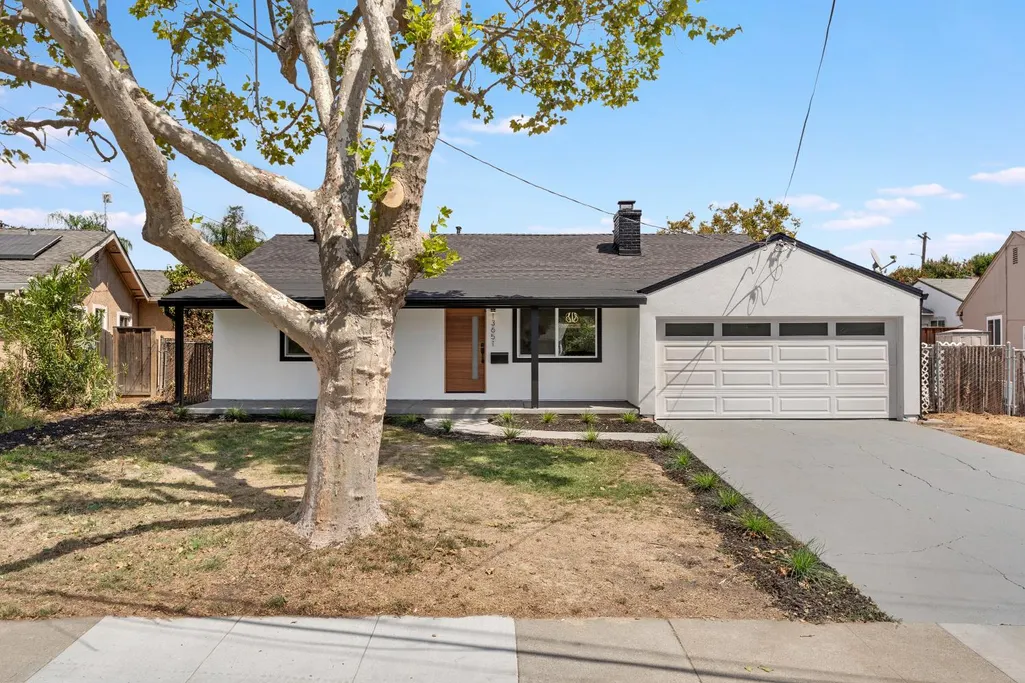
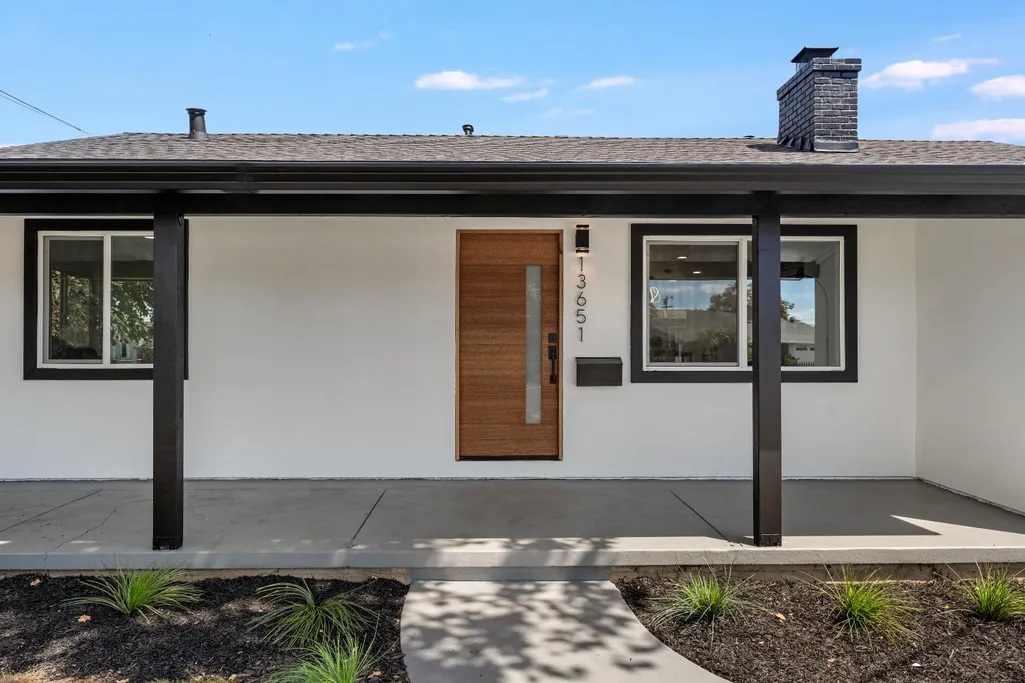
13651 Marmont Way, San Jose, CA
Price
$ 980,000
Property Attributes
- MLS#226110338
- TypeSingle Family
- Listing Status Closed
- CountySANTA CLARA
- CitySan Jose
- AreaSan Jose
- Zip95127
- StyleSingle Family Residence
- Year Built1951
- Price$ 980,000
- Bedrooms3
- Full Bathrooms1
- Half Bathrooms0
- Sqr Footage1060
- Lot Size0.1418 Acres
Data Source:
MetroList MLS
Property Description
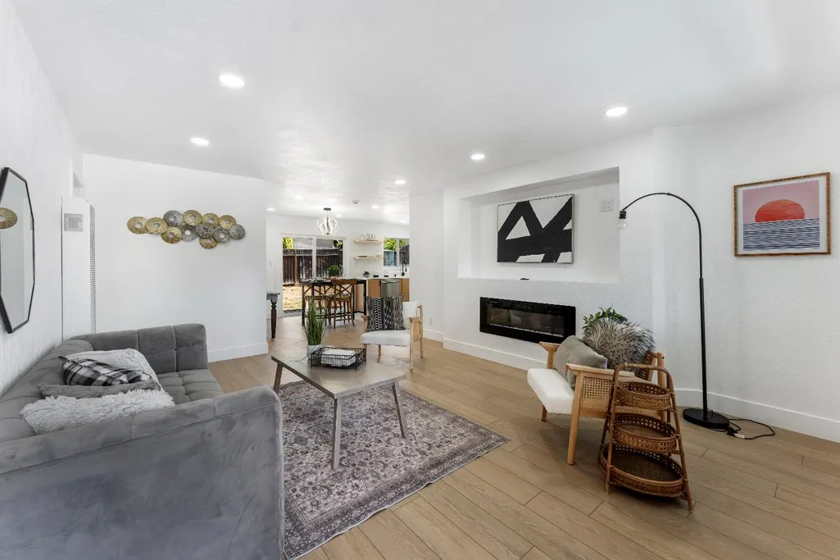
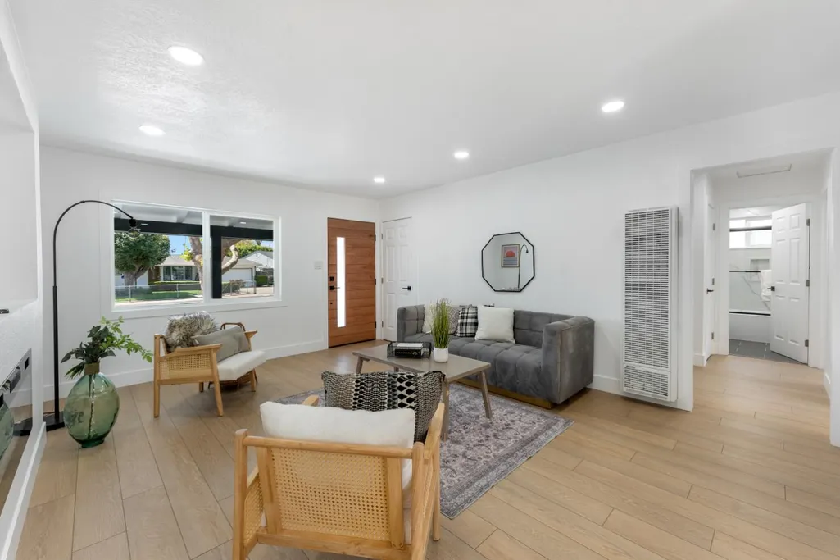
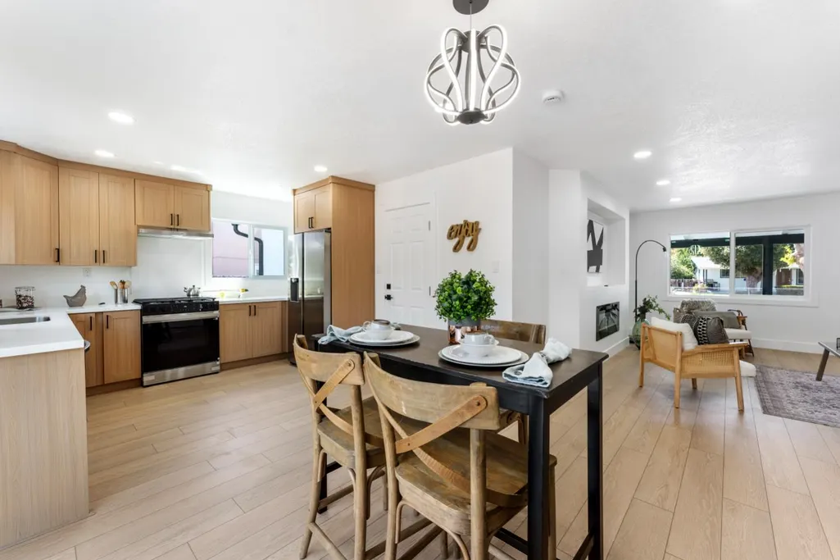
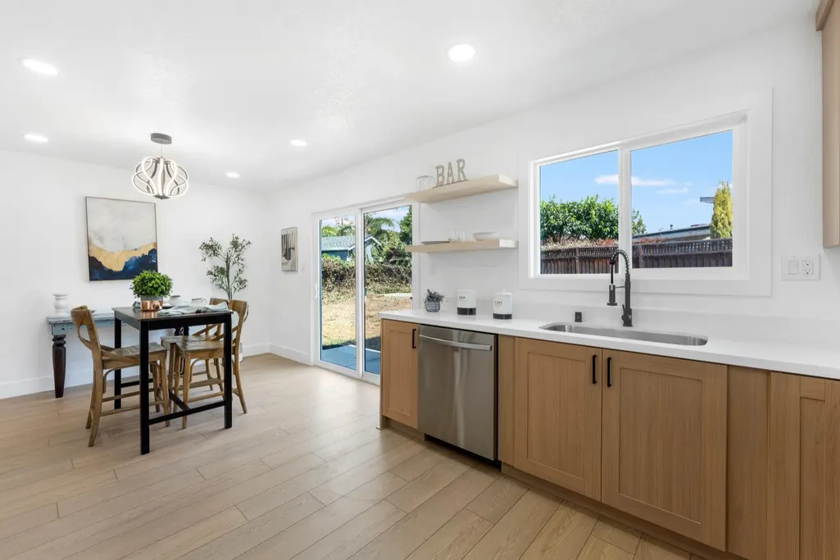
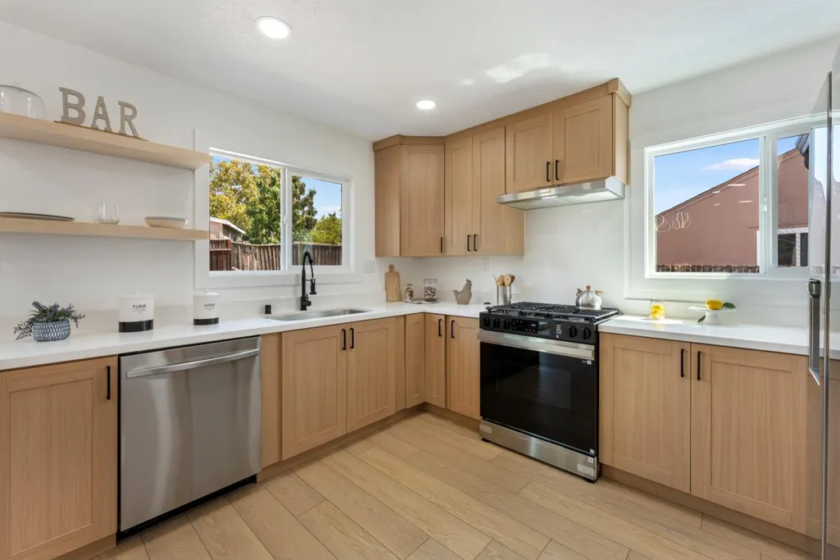
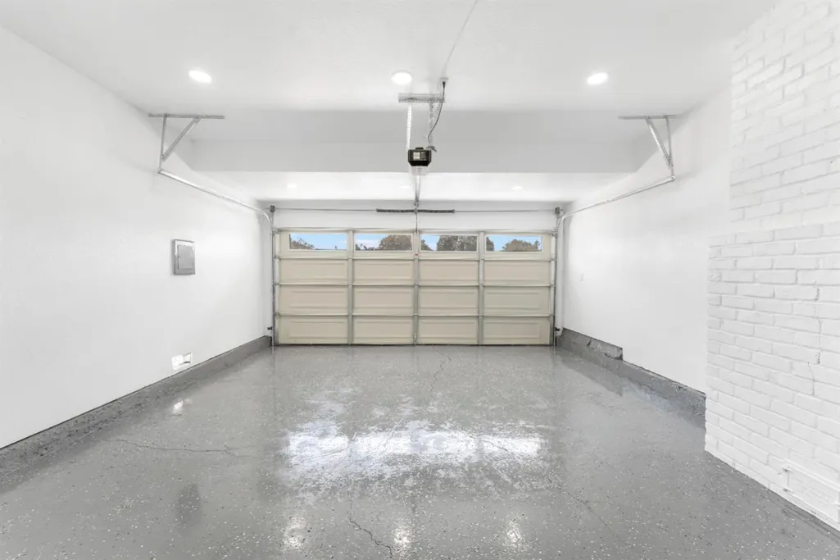
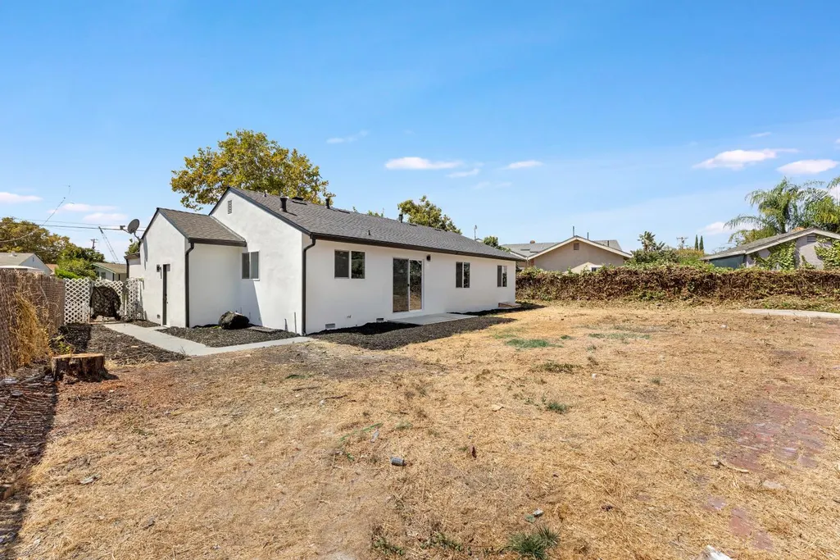
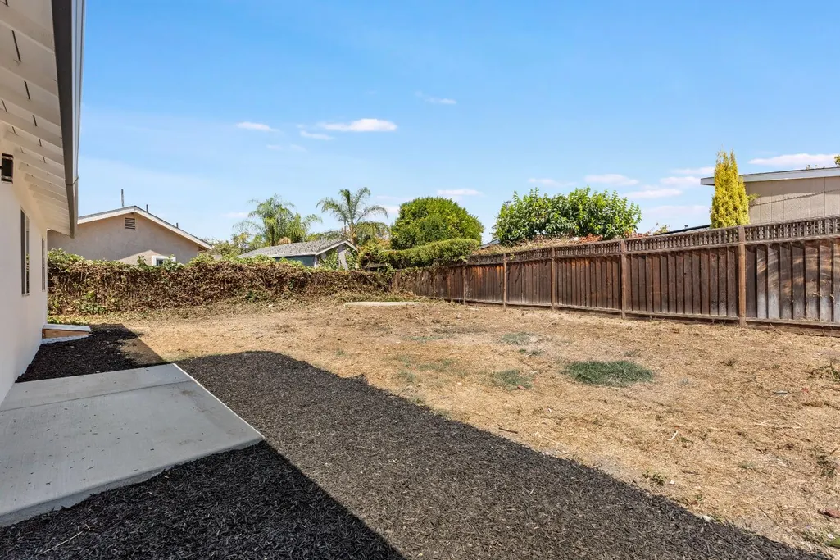
Welcome to 13651 Marmont Way, a beautifully reimagined home tucked along a picturesque, tree-lined street. This property offers the fresh, modern feel of a new home while maintaining the charm of an established neighborhood. Step inside to a bright, open interior featuring wide-plank LVP flooring, fresh paint and texture, recessed lighting, modern finishes, and an inviting open-concept living and dining area. The refreshed kitchen is a standout, showcasing warm wood cabinetry, quartz countertops and backsplash, new stainless steel appliances, sleek black hardware, abundant storage, and plenty of natural light. The remodeled bathroom features a contemporary vanity, designer floor tile, updated fixtures, quartz shower surround, and a clean black-framed enclosure with soaking tub. Spacious bedrooms offer generous natural light and a crisp, neutral design ready for any style. A brand-new 30-year composition roof, along with new gutters and downspouts, provides peace of mind and complements the modern stucco exterior and updated lighting. Sliding glass doors open to an oversized backyard offering endless possibilities for entertaining, gardening, a pool and spa, outdoor kitchen, or your own private retreat. A new smart garage door system, tracks, and motor complete the fully finished garage with epoxy floors and recessed lighting. With thoughtful upgrades throughout, modern curb appeal, a functional floor plan, and a great lot, this home is truly move-in ready. Simply unpack and enjoy. Don't miss your opportunity to make this home yours!
| Price History |
|---|
General Features
| Middle/Junior School District | Alum Rock Union Elem |
|---|---|
| Utilities | Public |
| Cooling | None |
| Elementary School District | Alum Rock Union Elem |
| Senior Community Y/N | No |
| Home Warranty Y/N | No |
| Stories Count | 1 |
| Open Parking Spaces | 0.0 |
| Property Condition | Updated/Remodeled |
| Lot Size Square Feet | 6177.0 |
| Full Baths | 1 |
| Heating | Wall Furnace |
| Sewer | Public Sewer |
| Construction Materials | Stucco,Wood |
| Electric | 220 Volts in Laundry |
| Carport Spaces | 0.0 |
| Year Built Source | Assessor Auto-Fill |
| County | Santa Clara |
| Property Subtype | Single Family Residence |
| Directions | Right on Westboro -> Right on Dover Way -> Left on Marmont |
| High School District | East Side Union High |
| HOA | No |
| MLS Area | Alum Rock |
| Standard Status | Closed |
| Appliances | Free Standing Gas Range,Free Standing Refrigerator,Dishwasher |
| City | San Jose |
| Garage Spaces | 2.0 |
| Status | Closed |
| Zoning Description | RES |
| Close Price | 980000.0 |
| Roof | Composition,See Remarks |
| Property Type | Residential |
| Year Built | 1951 |
Interior Features
| Total Bedrooms | 3 |
|---|---|
| Total Baths | 1 |
| Total Fireplaces | 1 |
| Living Room Features | Great Room |
| Kitchen Features | Quartz Counter |
| LivingAreaSource | Assessor Auto-Fill |
| Flooring | Tile,Luxury Vinyl Plank |
| Dining Room Features | Space in Kitchen |
| Laundry Features | In Garage |
| RoomBathsOtherFeatures | Tile,Tub w/Shower Over,Window |
| Fireplace Features | Electric,Family Room |
Exterior Features
| Lot Size Acres | 0.1418 |
|---|---|
| Street Name | Marmont |
| Private Pool | No |
| Lot Size Source | Assessor Auto-Fill |
| Parking Features | Attached |
| Spa | No |
| Street Suffix | Way |
| Lot Features | Low Maintenance |
| Total Parking | 0.0 |
| Water Source | Public |
| Foundation Details | Raised |
| Horse Y/N | No |
Amenities
- Foreclosure
- Views
- Short Sale
- New Construction
- Adult 55+
- Lease To Own
- No HOA Fees
- Furnished
- Primary On Main
- Air Conditioning
- Seller Finance
- Green
- Fixer Upper
- Horse
- Golf
- Fireplace
- Deck
- Garage
- Basement
- Pool
Property vs Single Family Average in 95127
Price
Year Built
 All measurements and all calculations of area are approximate. Information provided by Seller/Other sources, not verified by Broker. All interested persons should independently verify accuracy of information. Provided properties may or may not be listed by the office/agent presenting the information. Data maintained by MetroList© may not reflect all real estate activity in the market.
All real estate content on this site is subject to the Federal Fair Housing Act of 1968, as amended, which makes it illegal to advertise any preference, limitation or discrimination because of race, color, religion, sex, handicap, family status or national origin or an intention to make any such preference, limitation or discrimination.
MetroList CA data last updated: September 24, 2026 4:15 AM UTC
All measurements and all calculations of area are approximate. Information provided by Seller/Other sources, not verified by Broker. All interested persons should independently verify accuracy of information. Provided properties may or may not be listed by the office/agent presenting the information. Data maintained by MetroList© may not reflect all real estate activity in the market.
All real estate content on this site is subject to the Federal Fair Housing Act of 1968, as amended, which makes it illegal to advertise any preference, limitation or discrimination because of race, color, religion, sex, handicap, family status or national origin or an intention to make any such preference, limitation or discrimination.
MetroList CA data last updated: September 24, 2026 4:15 AM UTC  Information should be deemed reliable but not guaranteed, all representations are approximate, and individual verification is recommended. Copyright ©2017 All rights reserved.
