

Sold











Address
8217 Cottonfield Way, Sacramento, CA
Price
$ 480,000
Property Attributes
- MLS#226109709
- TypeSingle Family
- Listing Status Closed
- CountySACRAMENTO
- CitySacramento
- AreaSacramento
- Zip95828
- StyleSingle Family Residence
- Year Built1988
- Price$ 480,000
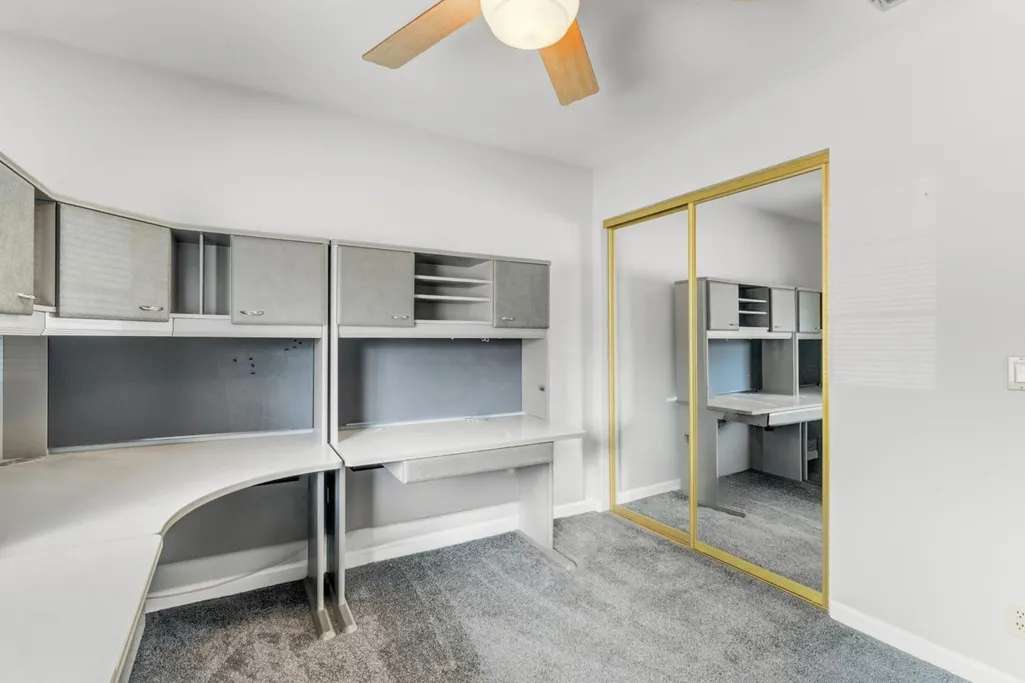
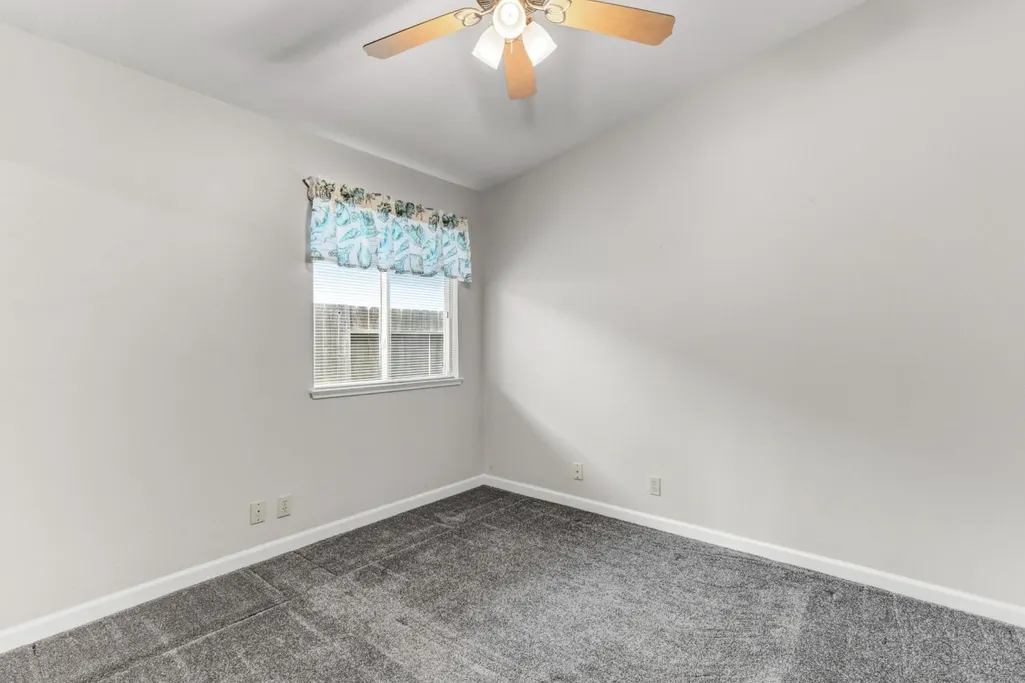
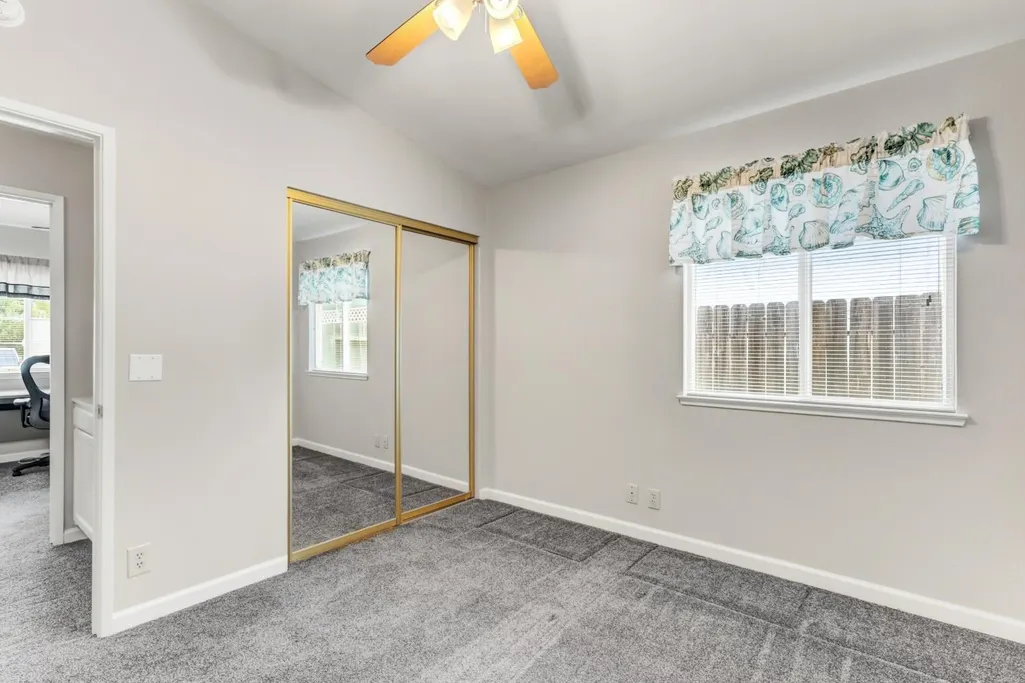
- Bedrooms4
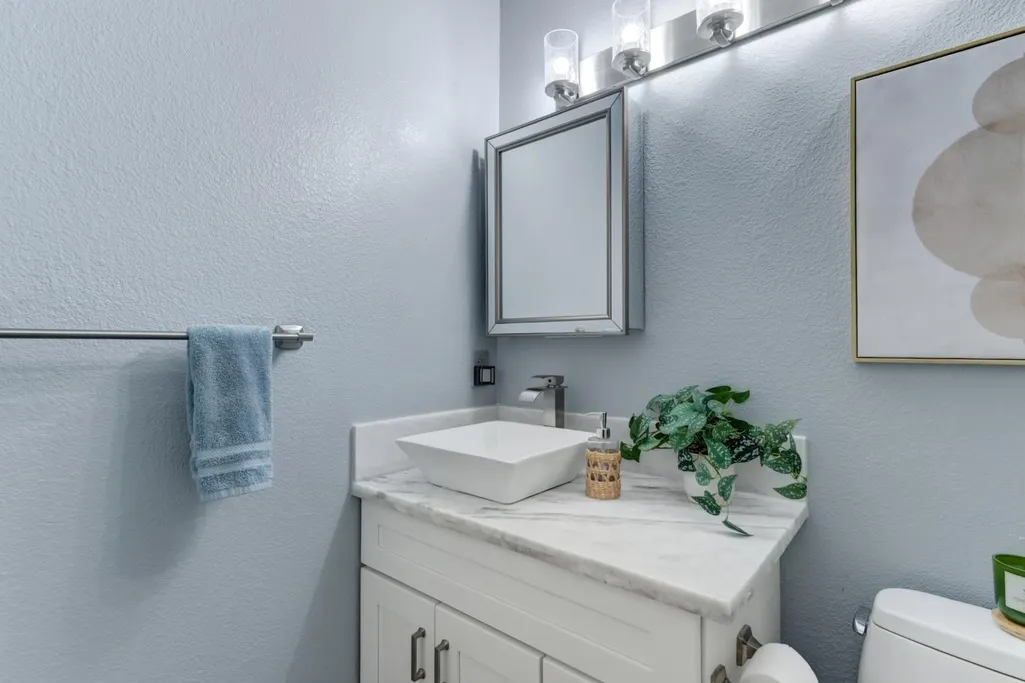
- Full Bathrooms2
- Half Bathrooms0
- Sqr Footage1515
- Lot Size0.1657 Acres
Data Source:
MetroList MLS
Property Description
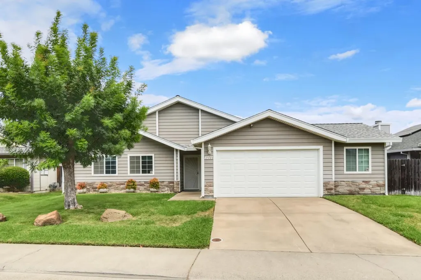
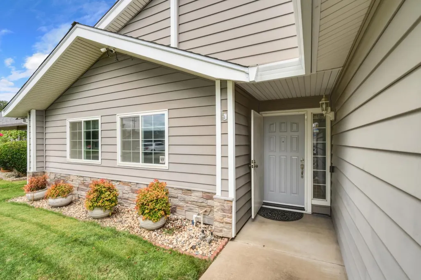
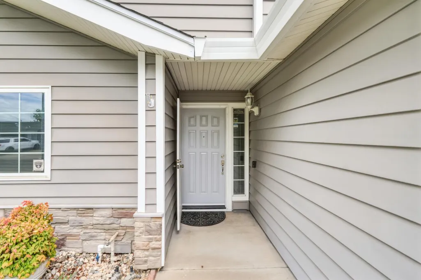
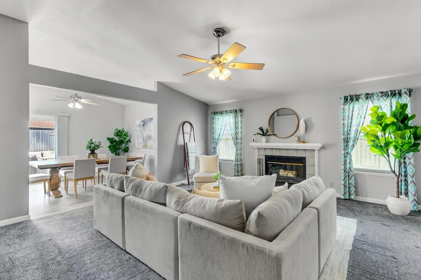
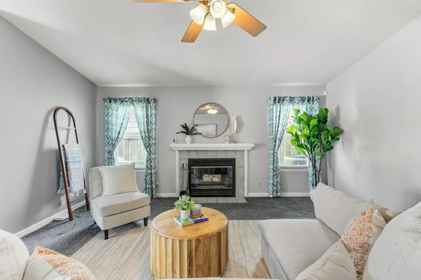
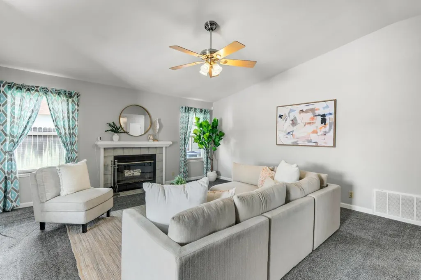
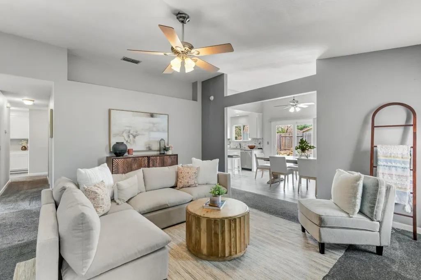
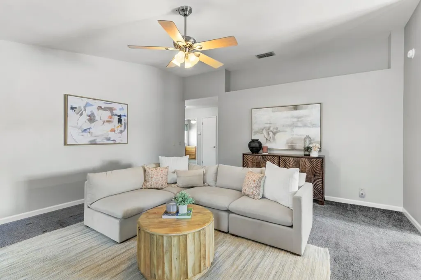
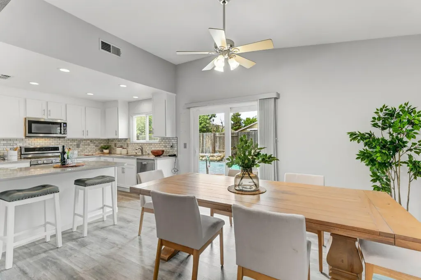
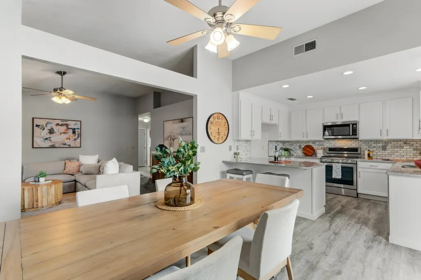
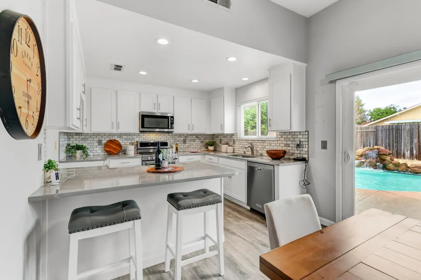
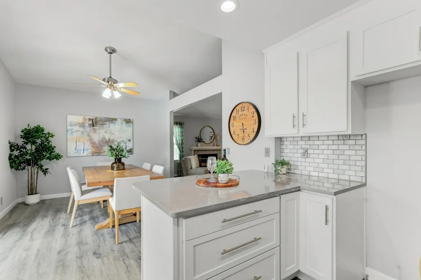
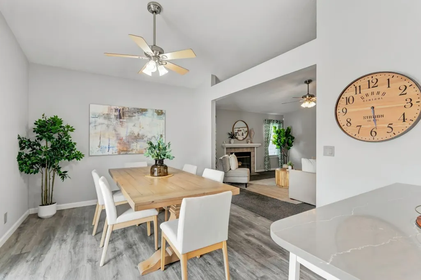
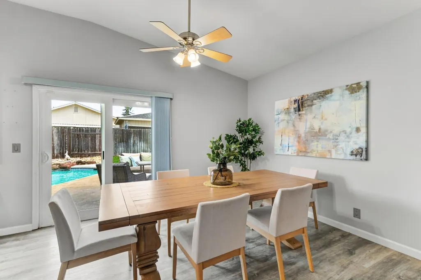
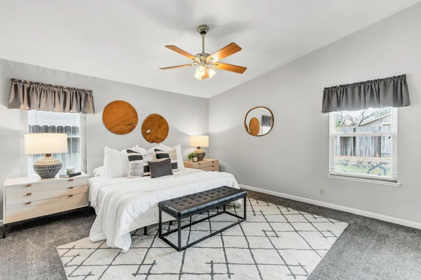
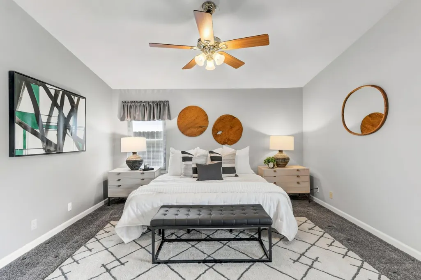
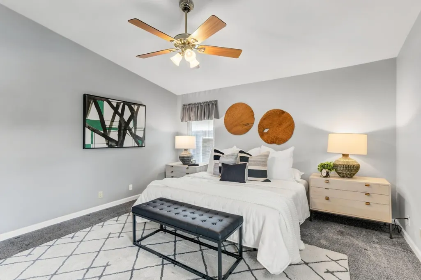
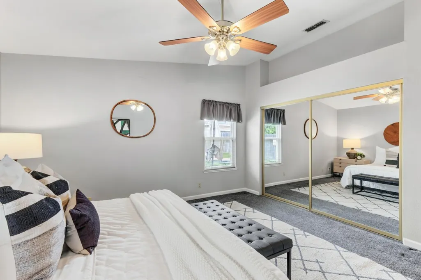
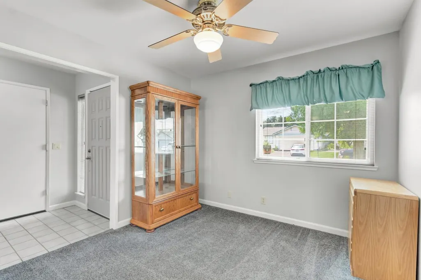
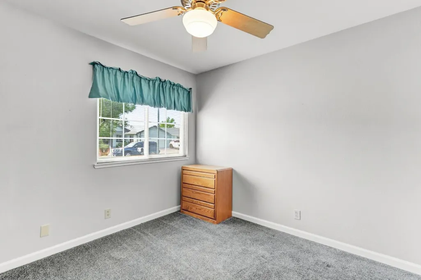
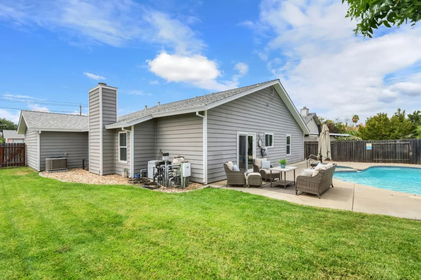
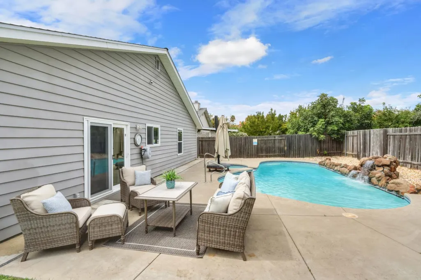
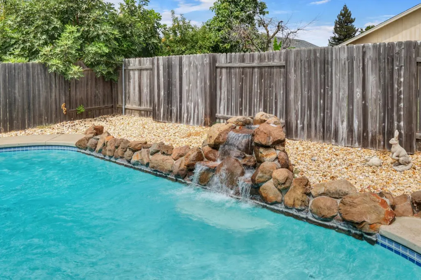
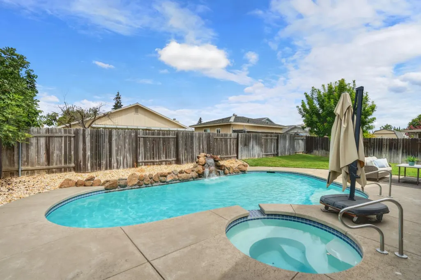
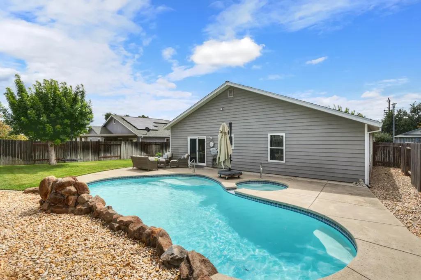
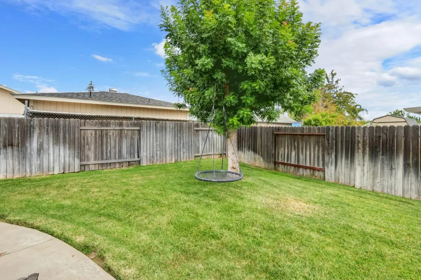
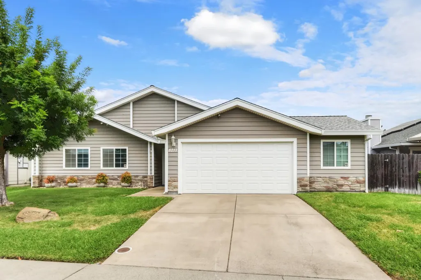
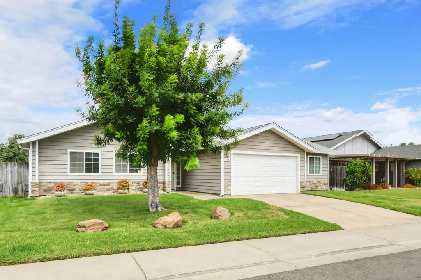
MLS Listing #226109709: Beautifully updated Sacramento home offering a bright, move-in-ready interior, modern finishes, and inviting curb appeal. The remodeled kitchen serves as the heart of the home, featuring white shaker-style cabinetry, quartz-look countertops, subway-tile backsplash, recessed lighting, stainless steel appliances, and a spacious breakfast bar perfect for casual dining and entertaining. Durable wood-look Luxury Vinyl Plank (LVP)flooring and tasteful updates create a warm, clean, and cohesive feel throughout the living spaces. Major improvements include a newer roof and HVAC system, along with remodeled bathrooms and kitchen, all completed within the last several years, offering comfort and peace of mind for the next owner. Step outside to your own private backyard oasis featuring a sparkling gas-heated swimming pool and spa, custom rock waterfall, expansive concrete decking, and low-maintenance landscapingideal for entertaining, relaxing, and enjoying the outdoors practically year-round. The attached two-car garage includes An Additional 144 Sq Ft (18x8) workshop area, providing excellent space for hobbies, projects, storage, or additional workspace. The well-maintained exterior adds to the home's overall appeal and functionality. Conveniently located near shopping, dining, parks, schools, and commuter routes, this thoughtfully updated home offers the perfect blend of comfort, style, functionality, and outdoor enjoyment. A wonderful opportunity to own a move-in-ready home with numerous recent improvements and an exceptional private backyard retreat. MLS Listing #226109709
| Price History |
|---|
General Features
| Middle/Junior School District | Elk Grove Unified |
|---|---|
| Utilities | Public,Electric |
| Spa Features | Spa/Hot Tub Built-In |
| Cooling | Central |
| Elementary School District | Elk Grove Unified |
| Pool Features | Built-In,On Lot,Gas Heat |
| Senior Community Y/N | No |
| Home Warranty Y/N | No |
| Stories Count | 1 |
| Open Parking Spaces | 0.0 |
| Property Condition | Updated/Remodeled |
| Lot Size Square Feet | 7218.0 |
| Full Baths | 2 |
| Heating | Central,Gas |
| Sewer | Public Sewer |
| Construction Materials | Vinyl Siding,Frame,Other |
| Electric | 220 Volts in Laundry,Other |
| Pets Allowed | Yes |
| Carport Spaces | 0.0 |
| Year Built Source | Assessor Auto-Fill |
| County | Sacramento |
| Property Subtype | Single Family Residence |
| Directions | Gerber to FERNRIDGE DRIVE North to Cottonfield |
| High School District | Elk Grove Unified |
| HOA | No |
| MLS Area | 10828 |
| Standard Status | Closed |
| Facing Direction | South |
| Appliances | Microwave |
| City | Sacramento |
| Garage Spaces | 2.0 |
| Status | Closed |
| Zoning Description | RD5 |
| Close Price | 480000.0 |
| Roof | Shingle,Composition |
| Property Type | Residential |
| Year Built | 1988 |
Interior Features
| Total Bedrooms | 4 |
|---|---|
| Total Baths | 2 |
| Living Room Features | Other |
| Kitchen Features | Quartz Counter |
| LivingAreaSource | Assessor Auto-Fill |
| Flooring | Carpet,Luxury Vinyl Plank |
| Dining Room Features | Dining/Living Combo |
| Laundry Features | Laundry Closet,Electric,Gas Hook-Up |
| RoomBathsOtherFeatures | Tub w/Shower Over |
| Primary Bathroom Features | Shower Stall(s) |
Exterior Features
| Lot Size Acres | 0.1657 |
|---|---|
| Street Name | Cottonfield |
| Private Pool | Yes |
| Lot Size Source | Assessor Auto-Fill |
| Parking Features | Attached,Garage Door Opener,Garage Facing Front,Workshop in Garage,Interior Access |
| Spa | Yes |
| Street Suffix | Way |
| Lot Features | Auto Sprinkler F&R,Shape Regular,Landscape Back,Landscape Front,Low Maintenance |
| Total Parking | 0.0 |
| Fencing | Back Yard,Wood,Fenced |
| Water Source | Public,Meter on Site,Water District |
| Foundation Details | Slab |
| Horse Y/N | No |
Amenities
- Foreclosure
- Views
- Short Sale
- New Construction
- Adult 55+
- Lease To Own
- No HOA Fees
- Furnished
- Primary On Main
- Air Conditioning
- Seller Finance
- Green
- Fixer Upper
- Horse
- Golf
- Fireplace
- Deck
- Garage
- Basement
- Pool
Property vs Single Family Average in 95828
Price
Year Built
 All measurements and all calculations of area are approximate. Information provided by Seller/Other sources, not verified by Broker. All interested persons should independently verify accuracy of information. Provided properties may or may not be listed by the office/agent presenting the information. Data maintained by MetroList© may not reflect all real estate activity in the market.
All real estate content on this site is subject to the Federal Fair Housing Act of 1968, as amended, which makes it illegal to advertise any preference, limitation or discrimination because of race, color, religion, sex, handicap, family status or national origin or an intention to make any such preference, limitation or discrimination.
MetroList CA data last updated: September 28, 2026 5:21 AM UTC
All measurements and all calculations of area are approximate. Information provided by Seller/Other sources, not verified by Broker. All interested persons should independently verify accuracy of information. Provided properties may or may not be listed by the office/agent presenting the information. Data maintained by MetroList© may not reflect all real estate activity in the market.
All real estate content on this site is subject to the Federal Fair Housing Act of 1968, as amended, which makes it illegal to advertise any preference, limitation or discrimination because of race, color, religion, sex, handicap, family status or national origin or an intention to make any such preference, limitation or discrimination.
MetroList CA data last updated: September 28, 2026 5:21 AM UTC  Information should be deemed reliable but not guaranteed, all representations are approximate, and individual verification is recommended. Copyright ©2017 All rights reserved.
