

Sold


















Address
3450 La Canada Drive, Cameron Park, CA
Price
$ 595,000
Property Attributes
- MLS#226101672
- TypeSingle Family
- Listing Status Closed
- CountyEL DORADO
- CityCameron Park
- AreaCameron Park
- NeighborhoodCameron Park North
- Zip95682
- StyleRanch,Traditional
- Year Built1977
- Price$ 595,000
- Bedrooms3
- Full Bathrooms2
- Half Bathrooms0
- Sqr Footage1693
- Lot Size0.27 Acres
Data Source:
MetroList MLS
Property Description
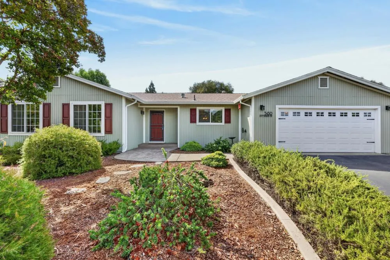
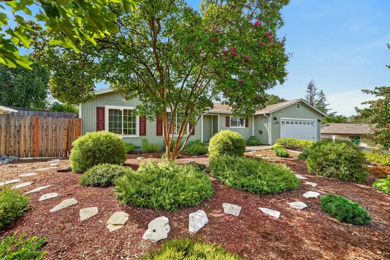
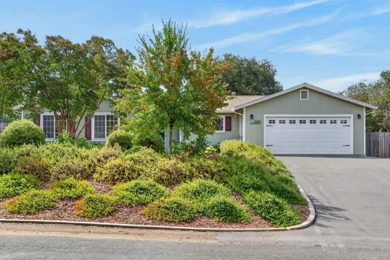
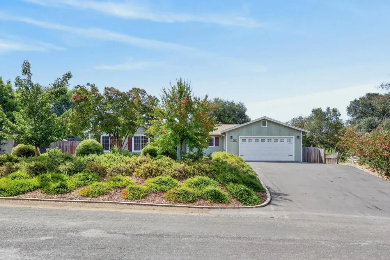
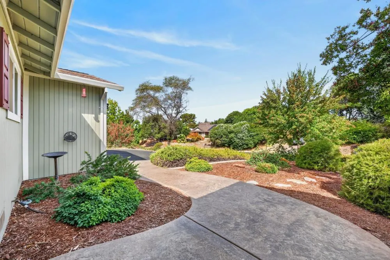
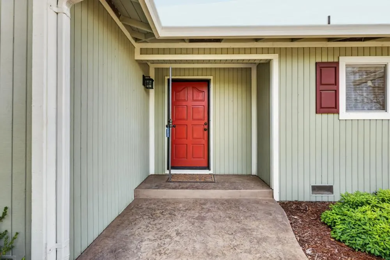
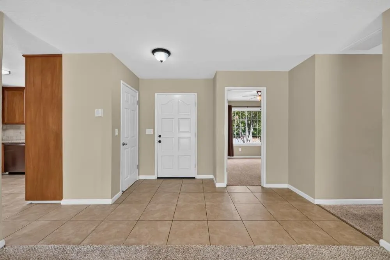
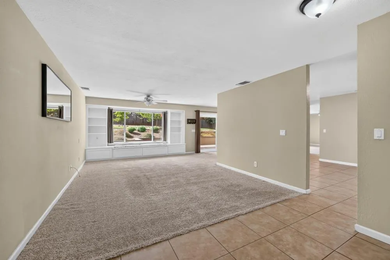
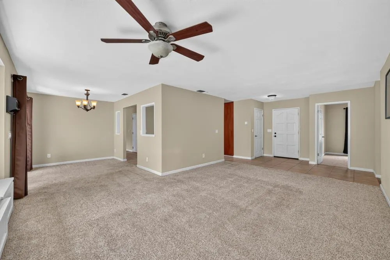
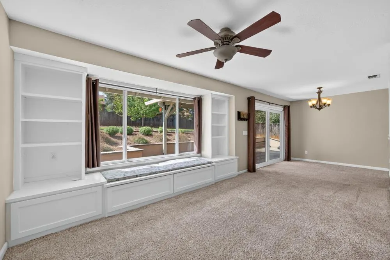
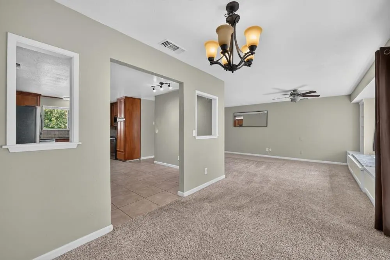
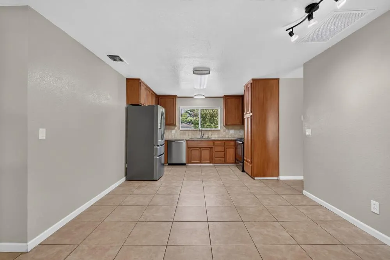
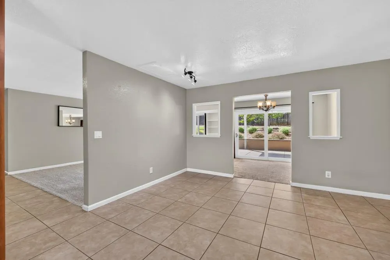
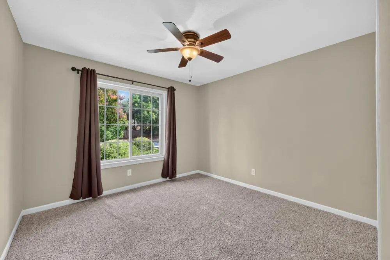
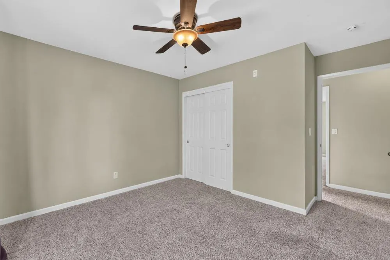
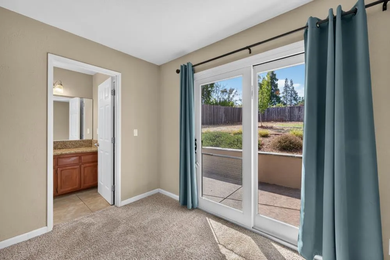
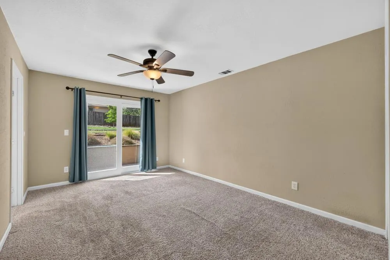
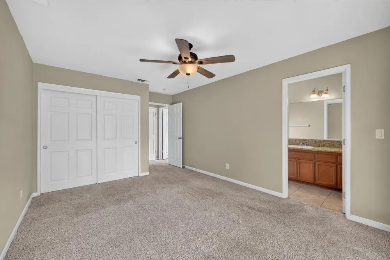
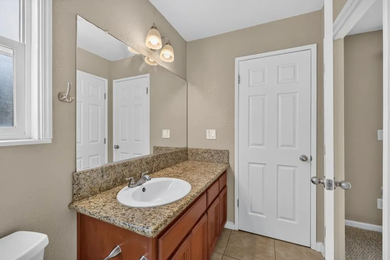
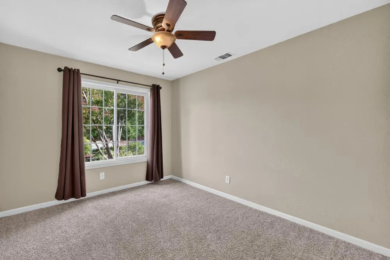
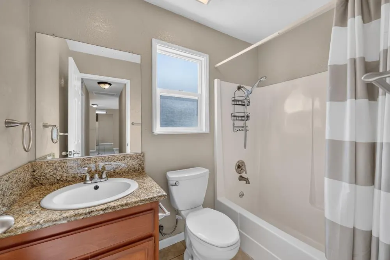
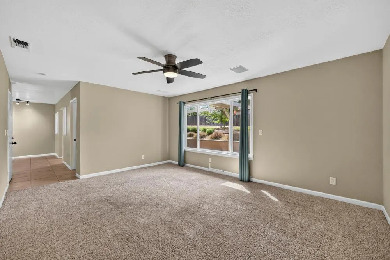
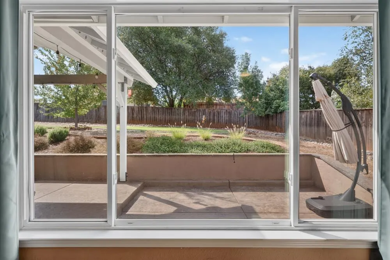
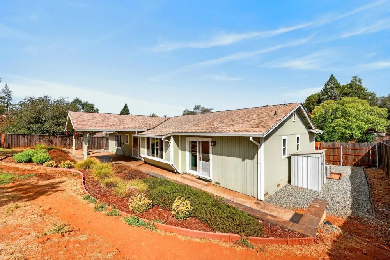
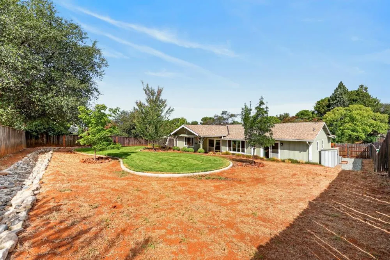
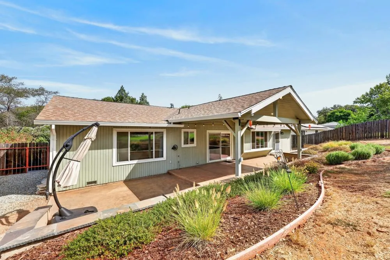
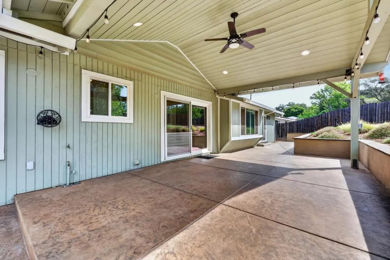
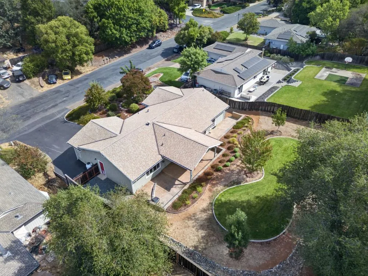
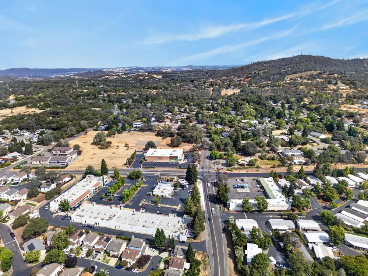
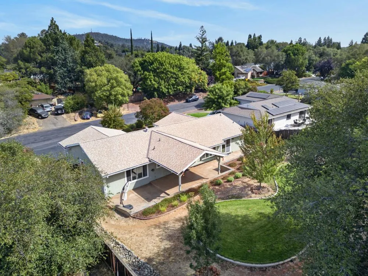
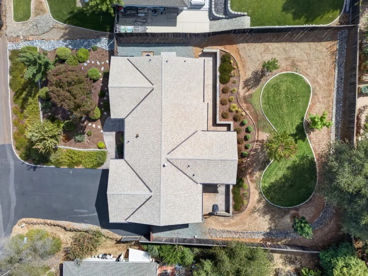
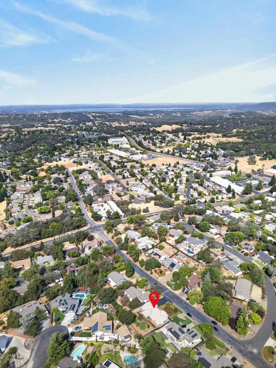
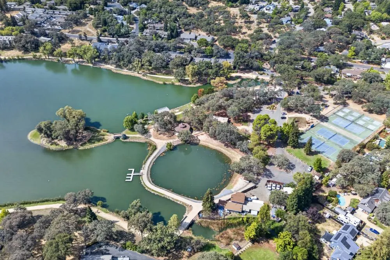
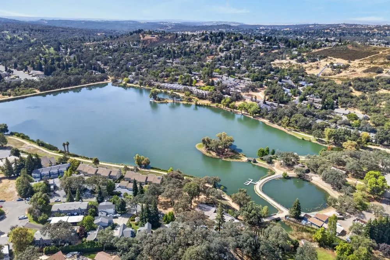
Quintessential single story ranch style home with 3 bedrooms and 2 bathrooms on a large private newly landscaped .27 of an acre lot. This home has been tastefully updated offering style and comfort. A spacious, open floorplan with a large central Living Room greets you. New custom shelving with built-in window bench seating has integrated storage capabilities. A sliding glass door to the newly renovated backyard with a custom California Room, extensive stamped concrete patio, walkways, lush lawn and landscape to enjoy year around. The refreshed kitchen has stainless steel appliances, slab granite countertops and opens to the Dining Room for seamless entertaining. A HUGE bonus room is the ultimate flex-space and can used as a large Family Room, children's play/study room or an enormous home office. The primary bedroom with a sliding glass door to the backyard has an updated ensuite bathroom with slab a granite countertop vanity and a full linen closet for all your storage needs. Two good-sized secondary bedrooms share an updated bathroom with a slab granite-topped vanity and a shower/tub combination. This home has been enhanced with new: exterior home paint, front and backyard landscaping, extensive stamped concrete front/back walkways, installed California Room with string lights, lawn and landscape. Freshly paved driveway and wide side yard topped with rock plus a garden shed further enhance this useable outdoor space. Energy efficient features include a new roof with additional attic insulation, new insulated garage door, new front sensor lights, new water heater, newer HVAC (2023) and full dual pane windows and sliding glass doors. The stainless steel kitchen refrigerator, full-sized washer & dryer and full size freezer are INCLUDED in this turnkey property. Attached two-car garage with workbench and drop-down attic ladder for easy access and storage. This desirable location is minutes to Cameron Park Lake, HWY 50, Green Valley Road, shops and restaurants. Desired Rescue Union Schools, NO HOA or Mello Roos. This move-in-ready home awaits it's next owners. Standard insurance policy for this home, NOT California Fair Plan.
| Price History |
|---|
General Features
| Middle/Junior School District | Rescue Union |
|---|---|
| Utilities | Public,Sewer In & Connected,Propane,Propane Tank Leased |
| Cooling | Ceiling Fan(s),Central |
| Elementary School District | Rescue Union |
| Senior Community Y/N | No |
| Home Warranty Y/N | No |
| Topography | Lot Grade Varies,Trees Few |
| Stories Count | 1 |
| Open Parking Spaces | 2.0 |
| Architectural Style | Ranch,Traditional |
| Property Condition | Updated/Remodeled |
| Subdivision Name | Cameron Park North |
| Patio/Porch Features | Covered Patio |
| Lot Size Square Feet | 11761.0 |
| Full Baths | 2 |
| Heating | Propane,Central |
| Sewer | Sewer in Street,Public Sewer |
| Construction Materials | Wood |
| Electric | 220 Volts in Laundry |
| Pets Allowed | Yes,Cats OK,Dogs OK |
| Carport Spaces | 0.0 |
| Year Built Source | Assessor Auto-Fill |
| County | El Dorado |
| Levels | One |
| Property Subtype | Single Family Residence |
| Directions | Cameron Park Drive to La Canada Drive. |
| High School District | El Dorado Union High |
| HOA | No |
| MLS Area | 12601 |
| Standard Status | Closed |
| Facing Direction | North |
| Appliances | Ice Maker,Dishwasher,Disposal,Microwave,Plumbed For Ice Maker,Free Standing Electric Range,Free Standing Freezer |
| City | Cameron Park |
| Garage Spaces | 2.0 |
| Status | Closed |
| Zoning Description | R! |
| Close Price | 595000.0 |
| Roof | Composition |
| Property Type | Residential |
| Year Built | 1977 |
Interior Features
| Total Bedrooms | 3 |
|---|---|
| Total Baths | 2 |
| Primary Bedroom Features | Outside Access |
| Living Room Features | Great Room |
| Room Type | Primary Bathroom,Primary Bedroom,Bonus Room,Dining Room,Family Room,Great Room,Kitchen,Laundry,Living Room |
| Kitchen Features | Pantry Cabinet,Granite Counter,Slab Counter |
| Window Features | Dual Pane Full,Window Coverings,Window Screens |
| LivingAreaSource | Assessor Auto-Fill |
| Flooring | Carpet,Tile |
| Dining Room Features | Dining/Living Combo,Formal Area |
| Laundry Features | Washer/Dryer Stacked Included,Inside Area |
| RoomBathsOtherFeatures | Granite,Tile,Tub w/Shower Over,Window |
| Primary Bathroom Features | Closet,Double Sinks,Granite,Tile,Window |
Exterior Features
| Land Use | Residential |
|---|---|
| Lot Size Acres | 0.27 |
| Street Name | La Canada |
| Private Pool | No |
| Lot Size Source | Assessor Auto-Fill |
| Parking Features | Attached,Garage Door Opener,Garage Facing Front,Uncovered Parking Spaces 2+ |
| Road Responsibility | Public Maintained Road |
| Spa | No |
| Street Suffix | Drive |
| Lot Dimensions | .27 |
| Lot Features | Auto Sprinkler F&R,Shape Regular,Landscape Back,Landscape Front |
| Total Parking | 0.0 |
| Fencing | Back Yard,Wood,Fenced |
| Road Surface Type | Paved |
| Water Source | Public,Meter on Site |
| Foundation Details | Raised |
| Horse Y/N | No |
Amenities
- Foreclosure
- Views
- Short Sale
- New Construction
- Adult 55+
- Lease To Own
- No HOA Fees
- Furnished
- Primary On Main
- Air Conditioning
- Seller Finance
- Green
- Fixer Upper
- Horse
- Golf
- Fireplace
- Deck
- Garage
- Basement
- Pool
Property vs Single Family Average in 95682
Price
Year Built
 All measurements and all calculations of area are approximate. Information provided by Seller/Other sources, not verified by Broker. All interested persons should independently verify accuracy of information. Provided properties may or may not be listed by the office/agent presenting the information. Data maintained by MetroList© may not reflect all real estate activity in the market.
All real estate content on this site is subject to the Federal Fair Housing Act of 1968, as amended, which makes it illegal to advertise any preference, limitation or discrimination because of race, color, religion, sex, handicap, family status or national origin or an intention to make any such preference, limitation or discrimination.
MetroList CA data last updated: September 22, 2026 4:35 AM UTC
All measurements and all calculations of area are approximate. Information provided by Seller/Other sources, not verified by Broker. All interested persons should independently verify accuracy of information. Provided properties may or may not be listed by the office/agent presenting the information. Data maintained by MetroList© may not reflect all real estate activity in the market.
All real estate content on this site is subject to the Federal Fair Housing Act of 1968, as amended, which makes it illegal to advertise any preference, limitation or discrimination because of race, color, religion, sex, handicap, family status or national origin or an intention to make any such preference, limitation or discrimination.
MetroList CA data last updated: September 22, 2026 4:35 AM UTC  Information should be deemed reliable but not guaranteed, all representations are approximate, and individual verification is recommended. Copyright ©2017 All rights reserved.
