

Sold
















Address
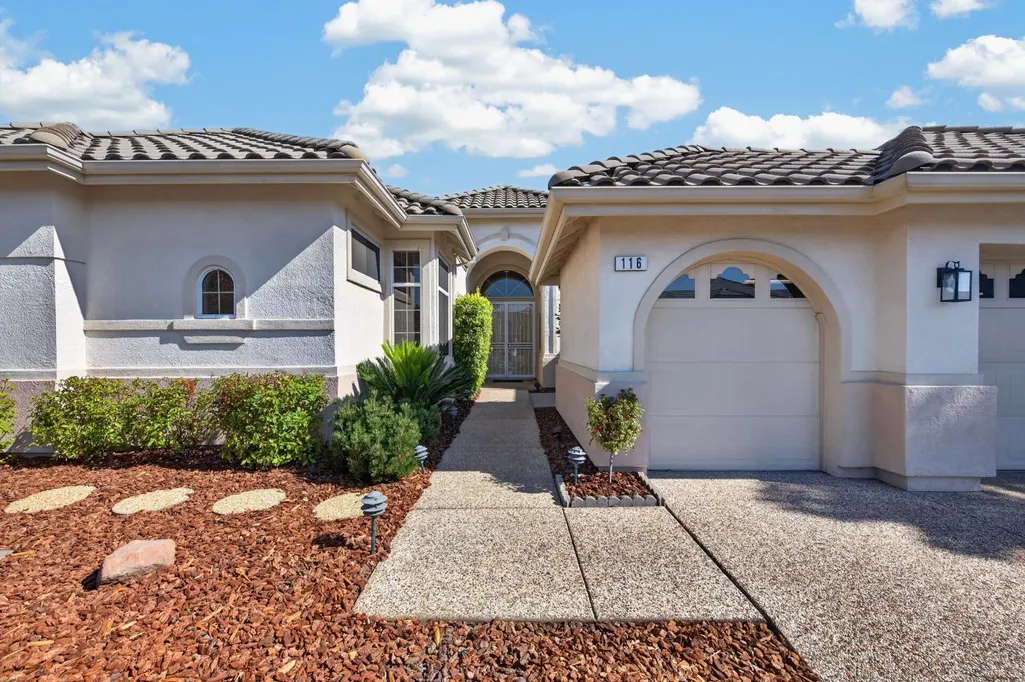
116 Pony Bob Court, Roseville, CA
Price
$ 787,500
Property Attributes
- MLS#226101264
- TypeSingle Family
- Listing Status Closed
- CountyPLACER
- CityRoseville
- AreaRoseville
- NeighborhoodSun City Roseville
- Zip95747
- StyleContemporary
- Year Built1997
- Price$ 787,500
- Bedrooms3
- Full Bathrooms2
- Half Bathrooms1
- Sqr Footage2362
- Lot Size0.1959 Acres
Data Source:
MetroList MLS
Property Description
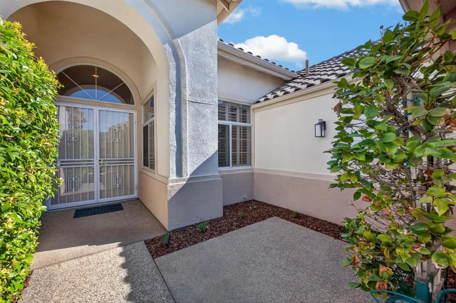
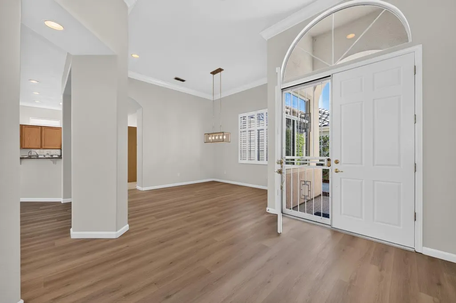
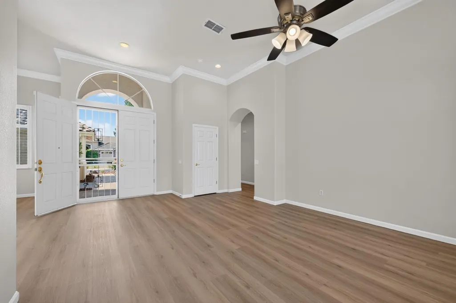
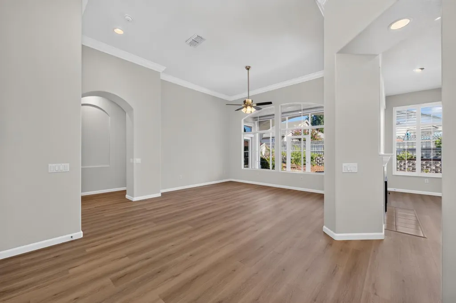
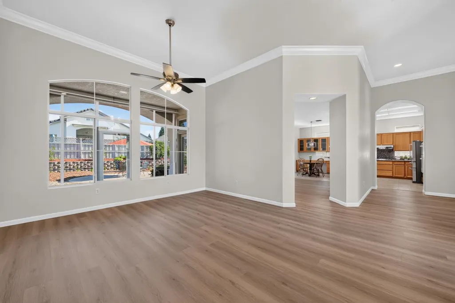
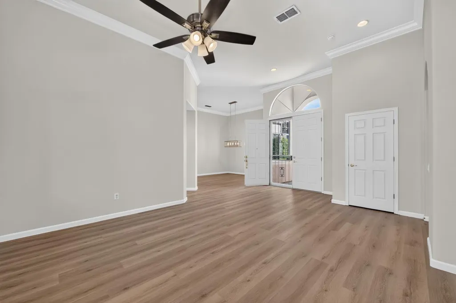
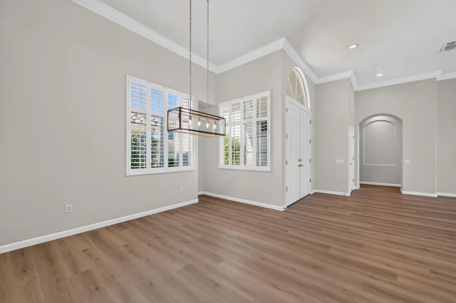
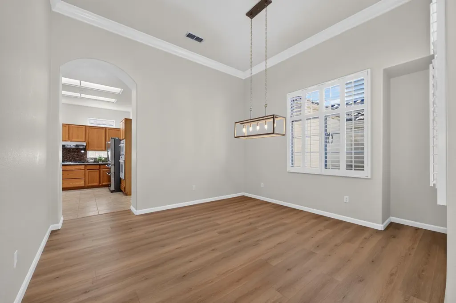
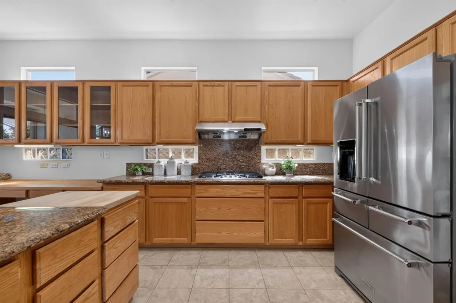
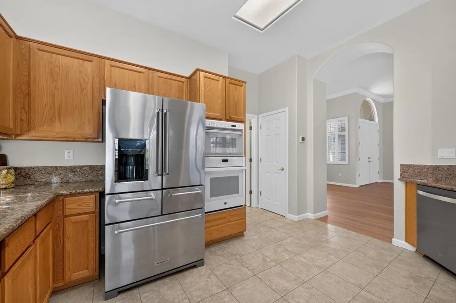
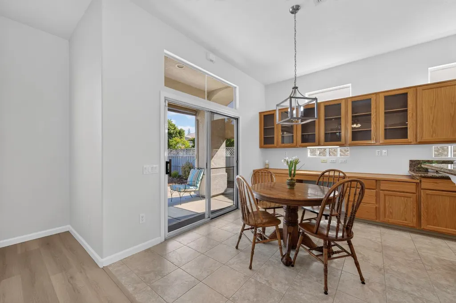
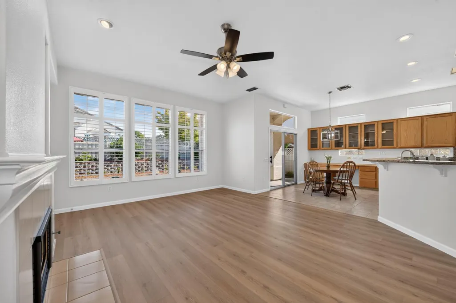
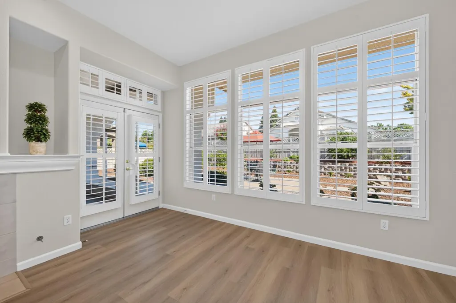
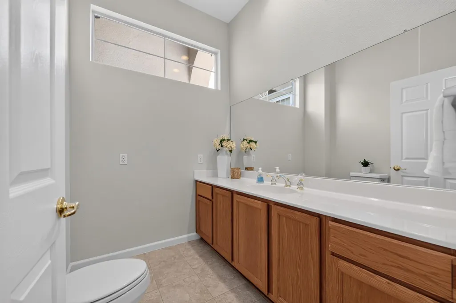
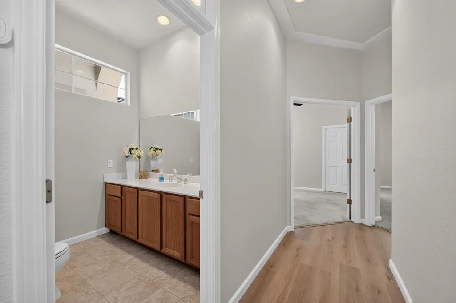
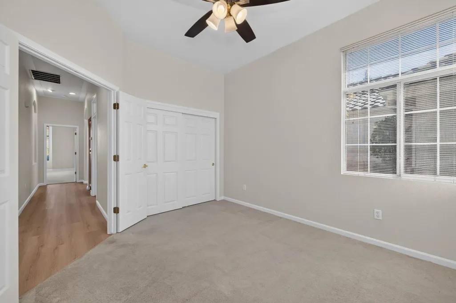
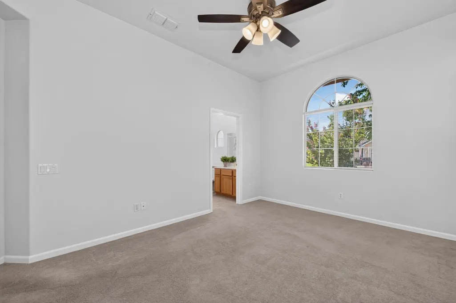
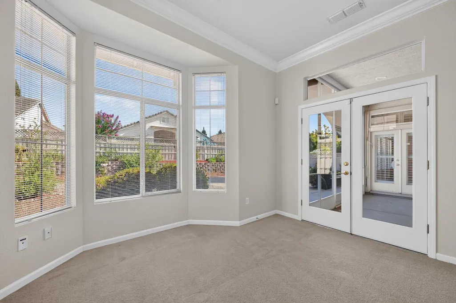
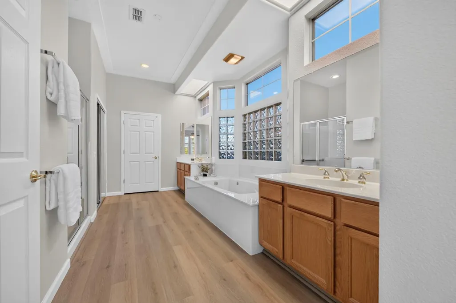
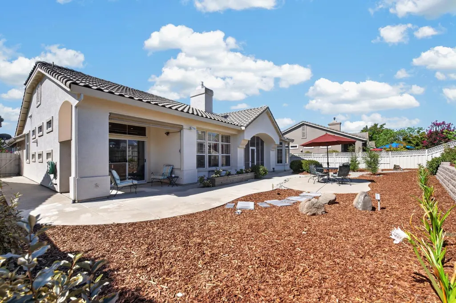
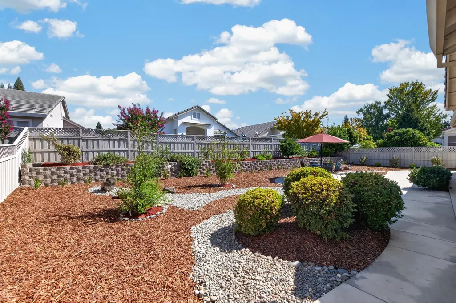
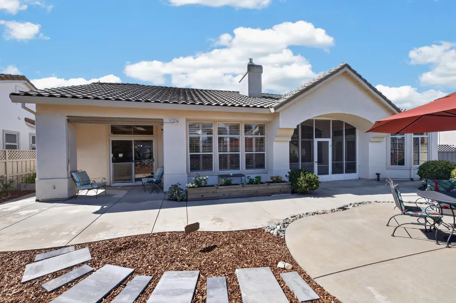
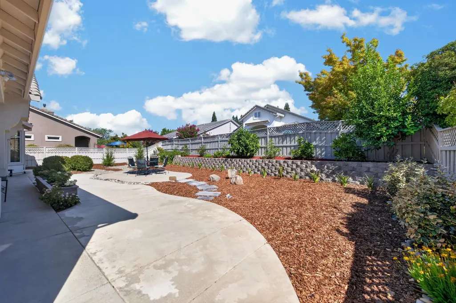
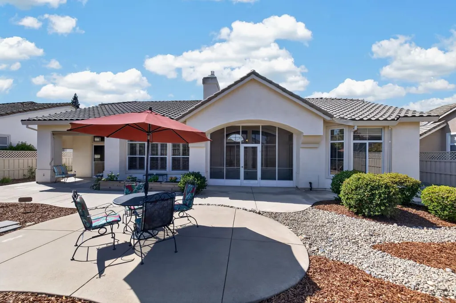
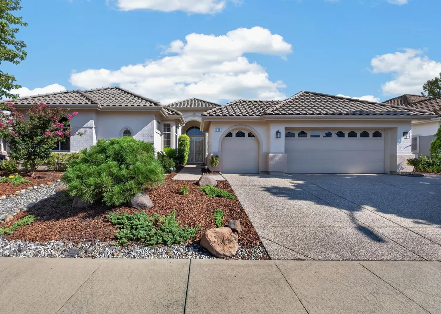
Welcome to this beautifully maintained Hearthwood model in the desirable Sun City Roseville 55+ community, ideally situated on a quiet court. With approximately 2,362 square feet, this spacious home offers 3 bedrooms, 2.5 bathrooms, an abundance of storage, and thoughtfully designed living spaces. The inviting kitchen features granite countertops, generous counter space, abundant cabinetry, and plenty of room for storage. Two distinct eating areas provide flexibility for everyday meals or entertaining, including a formal dining area and a cozy breakfast nook. The spacious living and family rooms create comfortable gathering spaces, with a gas fireplace adding warmth and ambiance. A large laundry room offers exceptional functionality with cabinets, a storage closet, and a sink. The private primary suite is a relaxing retreat featuring a comfortable sitting area and direct access to the backyard. The primary bathroom includes a soaking tub, separate shower, dual vanities, and two walk-in closets, providing both comfort and excellent storage. Two additional bedrooms are located at the opposite end of the hallway, offering privacy for guests or family members. They share a conveniently located full bathroom with a tub/shower combination. A separate half bath is also available for guests. The 2.5-car garage provides more than just parking. With abundant storage space, it offers room for a golf cart, workshop, hobby area, or additional storage, depending on your needs. Enjoy the outdoors without the extensive upkeep. Both the front and backyard are designed for low-maintenance living, while the front of the home features a small private patio perfect for enjoying your morning coffee or relaxing in the evening. This well-designed Hearthwood offers the space, storage, privacy, and easy-care lifestyle that make Sun City Roseville living so appealing. A wonderful opportunity to enjoy a spacious home in a welcoming 55+ community.
| Price History |
|---|
General Features
| Middle/Junior School District | Roseville City |
|---|---|
| Utilities | Public |
| Cooling | Central |
| Elementary School District | Roseville City |
| Assoc Fee Paid Per | Quarterly |
| Senior Community Y/N | Yes |
| Home Warranty Y/N | No |
| Stories Count | 1 |
| Open Parking Spaces | 0.0 |
| Architectural Style | Contemporary |
| HOA Fee | 702 |
| Subdivision Name | Sun City Roseville |
| Patio/Porch Features | Covered Patio,Enclosed Patio |
| Lot Size Square Feet | 8533.0 |
| Full Baths | 2 |
| Heating | Central |
| Sewer | Public Sewer |
| Construction Materials | Concrete,Stucco,Frame,Glass,Wood |
| Electric | Other |
| Pets Allowed | Yes |
| Carport Spaces | 0.0 |
| Year Built Source | Assessor Auto-Fill |
| County | Placer |
| Property Subtype | Single Family Residence |
| Directions | Del Webb,Rose Garden,Green Grove,Campcreek to Pony Bob Ct |
| Association Amenities | Pool,Clubhouse,Putting Green(s),Exercise Room,Golf Course,Tennis Courts,Greenbelt,Trails,Gym |
| High School District | Roseville Joint |
| HOA | Yes |
| MLS Area | 12747 |
| Standard Status | Closed |
| Appliances | Gas Cook Top,Built-In Gas Oven,Dishwasher,Disposal,Microwave |
| City | Roseville |
| Restrictions | Age Restrictions |
| Garage Spaces | 2.0 |
| Status | Closed |
| Zoning Description | SFR |
| Close Price | 787500.0 |
| Roof | Tile |
| Property Type | Residential |
| Year Built | 1997 |
Interior Features
| Total Bedrooms | 3 |
|---|---|
| Total Baths | 3 |
| Total Fireplaces | 1 |
| Primary Bedroom Features | Outside Access,Sitting Area |
| Living Room Features | Other |
| Kitchen Features | Pantry Closet,Granite Counter |
| LivingAreaSource | Assessor Auto-Fill |
| 1/2 Baths | 1 |
| Flooring | Carpet,Laminate,Tile |
| Family Room Features | Great Room |
| Dining Room Features | Breakfast Nook,Formal Area |
| Laundry Features | Cabinets,Sink,Gas Hook-Up,Inside Room |
| RoomBathsOtherFeatures | Jack & Jill,Tub w/Shower Over |
| Primary Bathroom Features | Shower Stall(s),Double Sinks,Jetted Tub,Walk-In Closet 2+ |
| Fireplace Features | Gas Log |
Exterior Features
| Land Use | Residential |
|---|---|
| Lot Size Acres | 0.1959 |
| Street Name | Pony Bob |
| Builder Model | Hearthwood |
| Private Pool | No |
| Lot Size Source | Assessor Auto-Fill |
| Parking Features | Garage Door Opener,Garage Facing Front,Golf Cart |
| Road Responsibility | Public Maintained Road |
| Spa | No |
| Street Suffix | Court |
| Lot Features | Auto Sprinkler F&R,Court,Low Maintenance |
| Total Parking | 0.0 |
| Fencing | Wood |
| Water Source | Public |
| Foundation Details | Concrete,Slab |
| Horse Y/N | No |
Amenities
- Foreclosure
- Views
- Short Sale
- New Construction
- Adult 55+
- Lease To Own
- No HOA Fees
- Furnished
- Primary On Main
- Air Conditioning
- Seller Finance
- Green
- Fixer Upper
- Horse
- Golf
- Fireplace
- Deck
- Garage
- Basement
- Pool
Property vs Single Family Average in 95747
Price
Year Built
In The Neighborhood
Roseville
$ 757,500
- Type
- Single Family
- Size
- 2,362 SqFt
- Rooms
- 3 Beds + 2.5 Baths
 Realty ONE Group Complete
Open House
Roseville
$ 590,000
- Type
- Single Family
- Size
- 1,869 SqFt
- Rooms
- 3 Beds + 2 Baths
eXp Realty of California Inc
Roseville
$ 499,000
- Type
- Single Family
- Size
- 1,547 SqFt
- Rooms
- 2 Beds + 2 Baths
Windermere Signature Properties Fair Oaks
Roseville
$ 567,000
- Type
- Single Family
- Size
- 1,869 SqFt
- Rooms
- 3 Beds + 2 Baths
Realty ONE Group Complete
Open House
Roseville
$ 625,000
- Type
- Single Family
- Size
- 1,618 SqFt
- Rooms
- 2 Beds + 2 Baths
Coldwell Banker Sun Ridge Real Estate
Open House
Roseville
$ 555,000
- Type
- Single Family
- Size
- 1,476 SqFt
- Rooms
- 2 Beds + 2 Baths
Keller Williams Realty
Roseville
$ 575,000
- Type
- Single Family
- Size
- 1,547 SqFt
- Rooms
- 2 Beds + 2 Baths
Coldwell Banker Realty
Open House
Roseville
$ 644,000
- Type
- Single Family
- Size
- 1,983 SqFt
- Rooms
- 3 Beds + 2 Baths
Keller Williams Realty
 Information should be deemed reliable but not guaranteed, all representations are approximate, and individual verification is recommended. Copyright ©2017 All rights reserved.
