

Sold

























Address
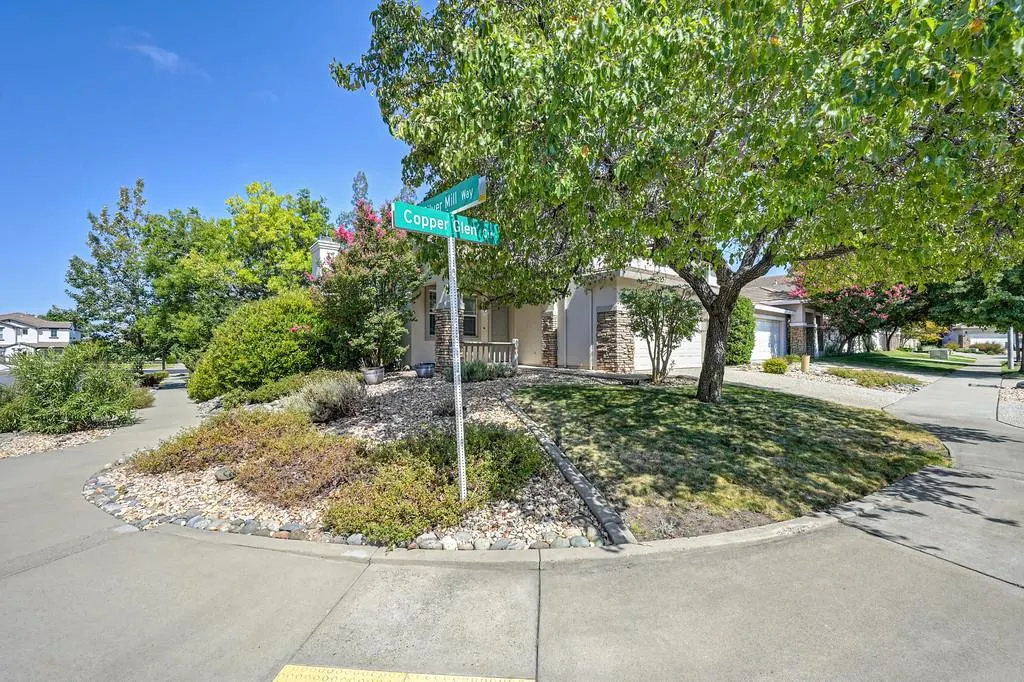
6924 Copper Glen Circle, Roseville, CA
Price
$ 637,500
Property Attributes
- MLS#226100883
- TypeSingle Family
- Listing Status Closed
- CountyPLACER
- CityRoseville
- AreaRoseville
- NeighborhoodHighland Reserve
- Zip95678
- StyleContemporary
- Year Built2003
- Price$ 637,500
- Bedrooms4
- Full Bathrooms2
- Half Bathrooms1
- Sqr Footage1928
- Lot Size0.1468 Acres
Data Source:
MetroList MLS
Property Description
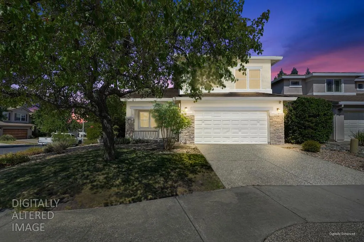
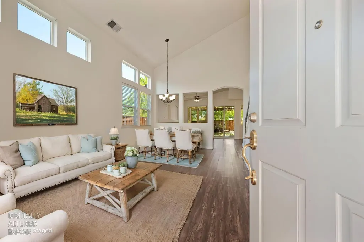
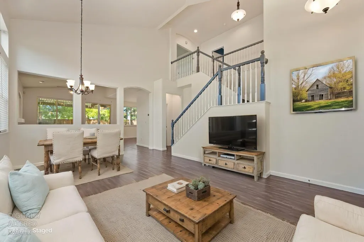
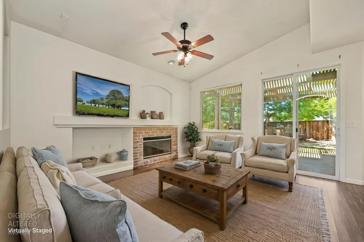
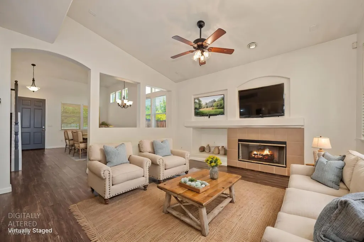
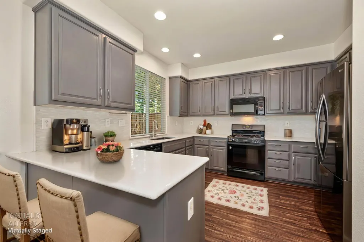
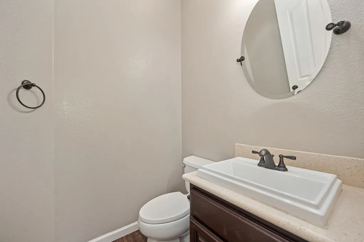
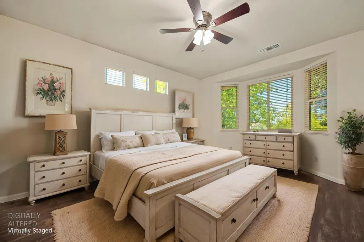
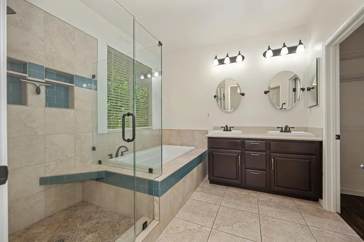
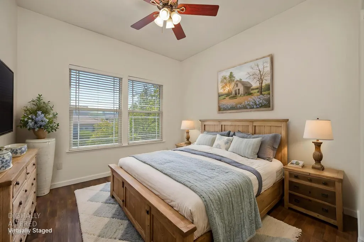
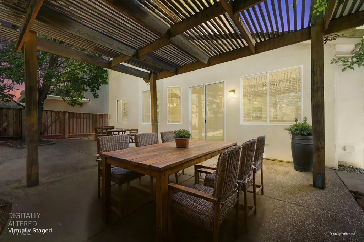
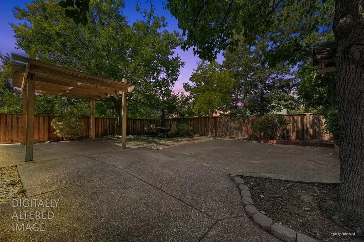
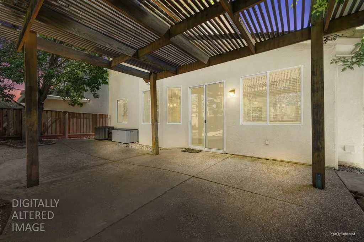
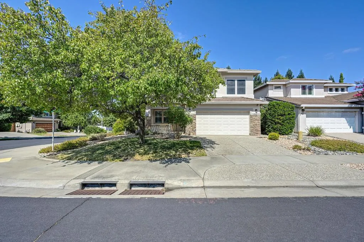
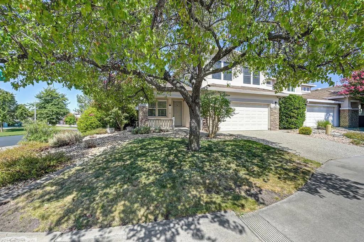
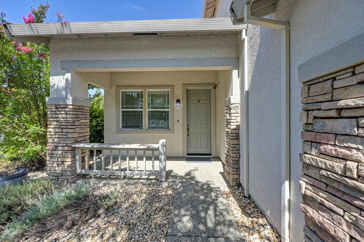
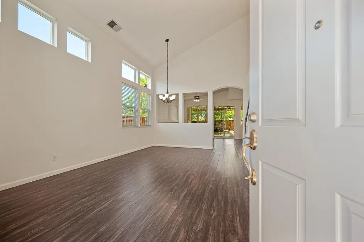
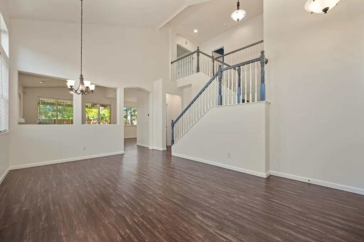
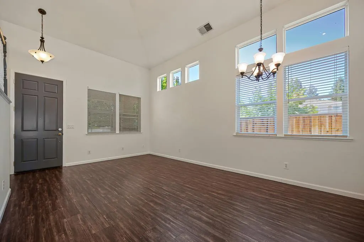
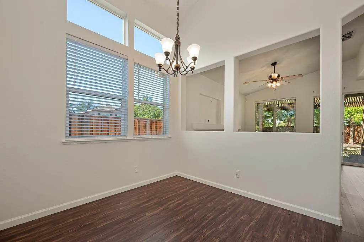
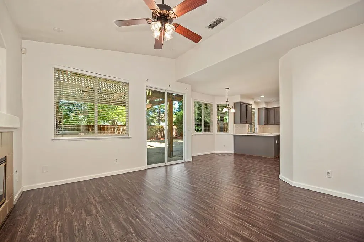
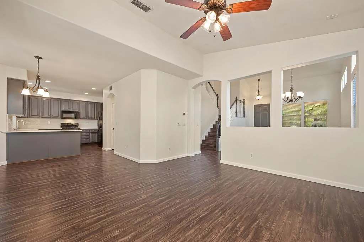
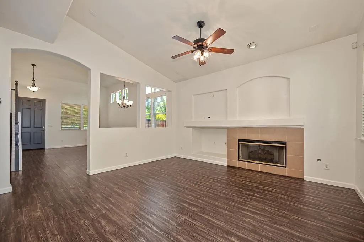
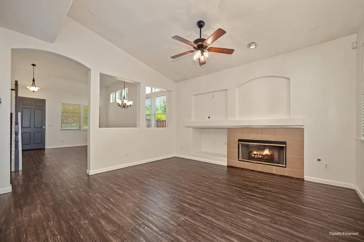
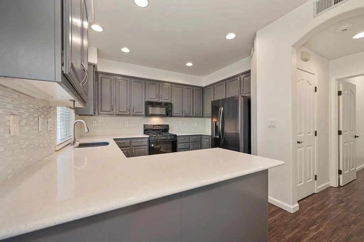
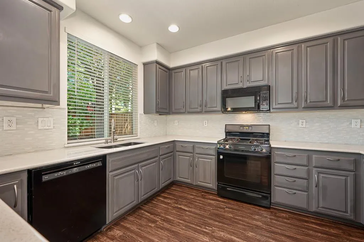
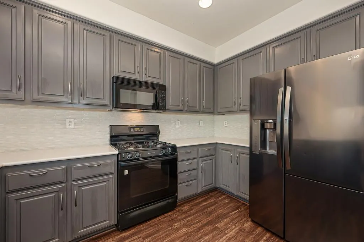
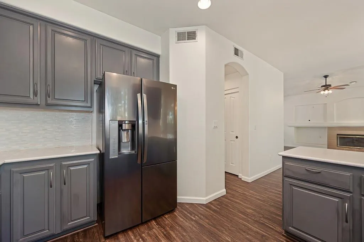
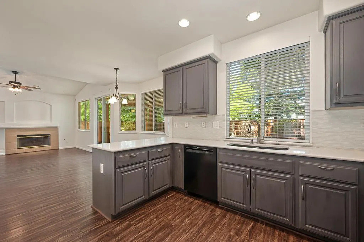
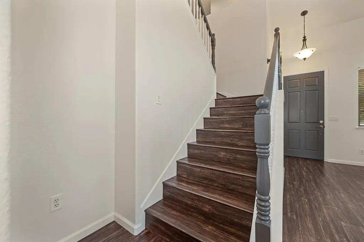
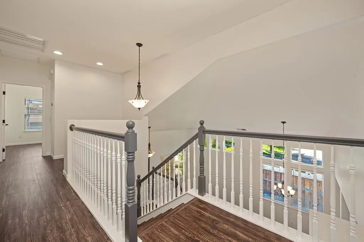
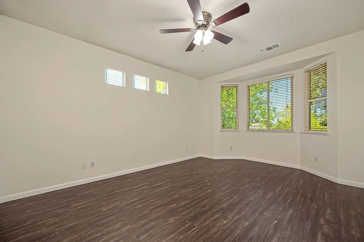
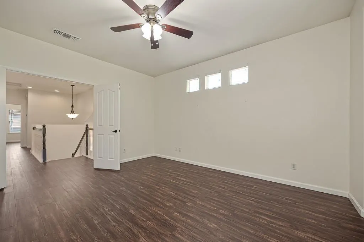
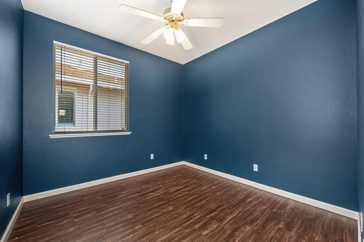
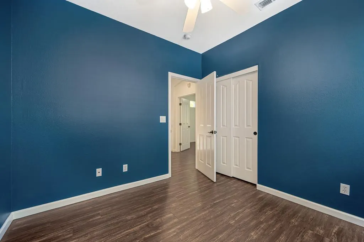
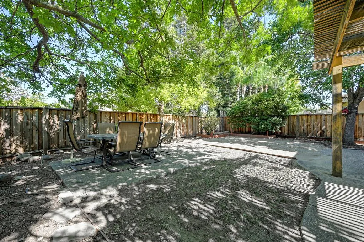
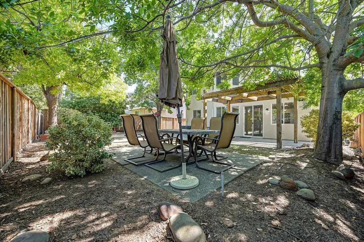
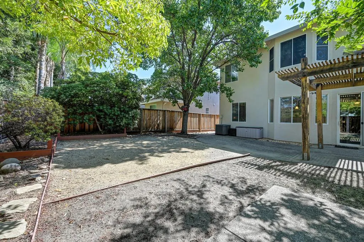
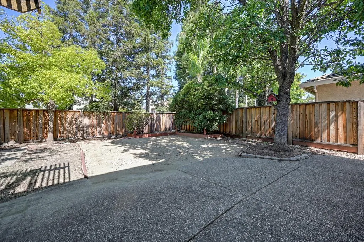
WOW! You do not want to miss this beautifully updated and thoughtfully maintained 4-bedroom, 2.5-bath Roseville home offering 1,928 square feet of comfortable living on a spacious corner lot with wonderful interior privacy. From the moment you step inside, you'll appreciate the natural light, modern color palette, tasteful updates, and welcoming atmosphere. Hard-surface flooring flows throughout the home, creating a clean, contemporary look that is both stylish and easy to maintain. The updated kitchen and bathrooms add a fresh, modern feel, while multiple living spaces provide plenty of flexibility for everyday living and entertaining. Enjoy a living room/dining area, separate family room, and breakfast area, with the family room featuring a gas-log fireplace that creates a warm and inviting gathering space. Numerous improvements provide comfort and peace of mind, including a newer HVAC system, newer water heater, whole-house fan, solar window shades, LED garage lighting, and newer backyard fencing. The tandem 3-car garage offers exceptional versatility with plenty of room for vehicles, storage, hobbies, a workshop, or a dedicated work area. Step outside to the low-maintenance backyard designed for enjoying the outdoors, featuring a covered patio, newer fencing, gas hookup, and 220V power - perfect for summer BBQs, entertaining, kids, or pets. The generous corner-lot setting adds a wonderful sense of space and privacy. Ideally located near shopping, restaurants, top-ranked schools, parks, and renowned hiking and biking trails, this home offers the convenience, and lifestyle Roseville is known for. Enjoy Roseville Electric and NO HOA! With its modern updates, flexible living spaces, private backyard, and desirable location, this move-in-ready home is ready to welcome its next owners. Come see why this one should be at the top of your list!
| Price History |
|---|
General Features
| Middle/Junior School District | Roseville City |
|---|---|
| Utilities | Cable Available,Public,Sewer In & Connected,Internet Available |
| Cooling | Ceiling Fan(s),Central,Whole House Fan |
| Elementary School District | Roseville City |
| Senior Community Y/N | No |
| Home Warranty Y/N | No |
| Topography | Level,Trees Many |
| Stories Count | 2 |
| Open Parking Spaces | 0.0 |
| Architectural Style | Contemporary |
| Property Condition | Updated/Remodeled |
| Subdivision Name | Highland Reserve |
| Patio/Porch Features | Front Porch,Covered Patio,Uncovered Patio |
| Lot Size Square Feet | 6395.0 |
| Full Baths | 2 |
| Heating | Central,Fireplace(s) |
| Sewer | Public Sewer |
| Construction Materials | Stone,Stucco,Wood |
| Electric | 220 Volts |
| Pets Allowed | Yes |
| Carport Spaces | 0.0 |
| Year Built Source | Assessor Auto-Fill |
| County | Placer |
| Levels | Two |
| Property Subtype | Single Family Residence |
| Directions | Highway 65,Exit Stanford Ranch Rd. staying Right,Left on Maple Creek Drive,Right on Iron Crest Drive,Left on Silver Mill Way,Right on Copper Glen Circle to property on the Left |
| High School District | Roseville Joint |
| HOA | No |
| MLS Area | 12678 |
| Standard Status | Closed |
| Facing Direction | Southeast |
| Appliances | Free Standing Gas Range,Gas Water Heater,Dishwasher,Disposal,Microwave,Plumbed For Ice Maker,Free Standing Gas Oven |
| City | Roseville |
| Garage Spaces | 3.0 |
| Status | Closed |
| Zoning Description | Res |
| Close Price | 637500.0 |
| Roof | Tile |
| Property Type | Residential |
| Year Built | 2003 |
| Energy Efficient | Windows |
Interior Features
| Total Bedrooms | 4 |
|---|---|
| Total Baths | 3 |
| Total Fireplaces | 1 |
| Primary Bedroom Features | Sitting Area |
| Living Room Features | Cathedral/Vaulted |
| Room Type | Primary Bathroom,Baths Other,Primary Bedroom,Dining Room,Family Room,Storage,Kitchen,Laundry,Living Room |
| Kitchen Features | Breakfast Room,Pantry Closet,Quartz Counter,Slab Counter,Kitchen/Family Combo |
| Window Features | Dual Pane Full,Window Coverings,Window Screens |
| LivingAreaSource | Assessor Auto-Fill |
| 1/2 Baths | 1 |
| Interior Amenities | Cathedral Ceiling,Formal Entry |
| Flooring | Tile,Luxury Vinyl Plank,Other |
| Family Room Features | Cathedral/Vaulted |
| Dining Room Features | Breakfast Nook,Dining Bar,Dining/Family Combo,Dining/Living Combo,Formal Area |
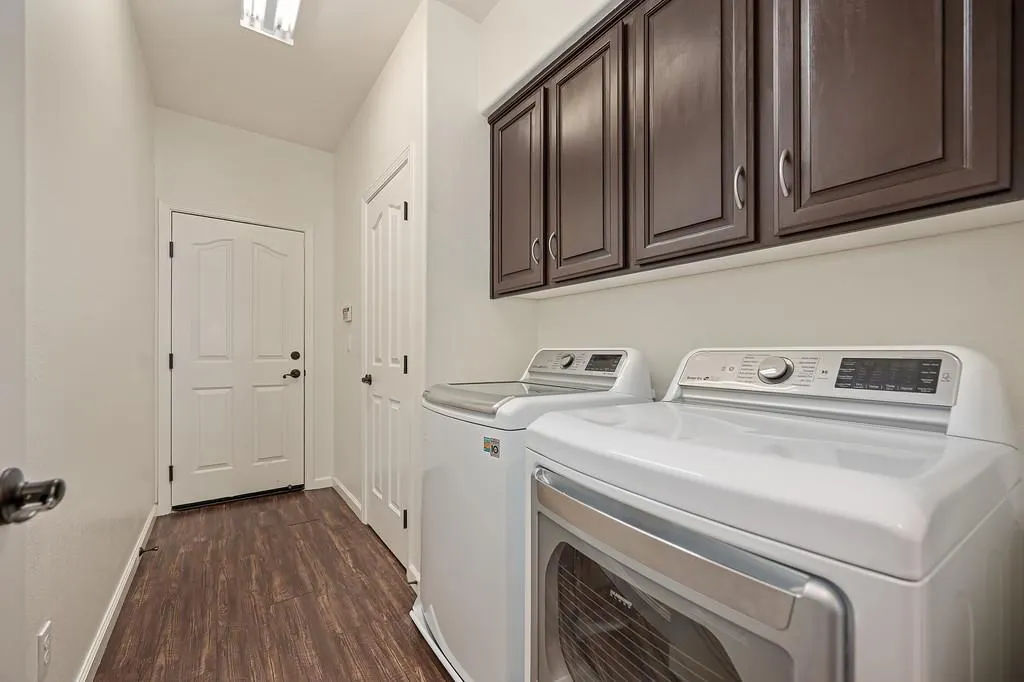
| Laundry Features | Cabinets,Laundry Closet,Ground Floor,Inside Room |
| RoomBathsOtherFeatures | Shower Stall(s),Double Sinks,Tile,Window |
| Primary Bathroom Features | Shower Stall(s),Double Sinks,Soaking Tub,Tile,Walk-In Closet,Window |
| Fireplace Features | Family Room,Gas Log |
Exterior Features
| Land Use | Residential |
|---|---|
| Lot Size Acres | 0.1468 |
| Street Name | Copper Glen |
| Private Pool | No |
| Lot Size Source | Assessor Auto-Fill |
| Parking Features | 24'+ Deep Garage,Attached,Boat Storage,Tandem Garage,Garage Door Opener,Garage Facing Front,Interior Access |
| Road Responsibility | Public Maintained Road |
| Spa | No |
| Street Suffix | Circle |
| Lot Features | Corner,Curb(s)/Gutter(s),Shape Regular,Street Lights,Landscape Back,Landscape Front,Low Maintenance |
| Total Parking | 0.0 |
| Fencing | Back Yard,Wood,Fenced |
| Road Surface Type | Asphalt,Paved |
| Water Source | Public |
| Foundation Details | Concrete,Slab |
| Horse Y/N | No |
Amenities
- Foreclosure
- Views
- Short Sale
- New Construction
- Adult 55+
- Lease To Own
- No HOA Fees
- Furnished
- Primary On Main
- Air Conditioning
- Seller Finance
- Green
- Fixer Upper
- Horse
- Golf
- Fireplace
- Deck
- Garage
- Basement
- Pool
Property vs Single Family Average in 95678
Price
Year Built
 All measurements and all calculations of area are approximate. Information provided by Seller/Other sources, not verified by Broker. All interested persons should independently verify accuracy of information. Provided properties may or may not be listed by the office/agent presenting the information. Data maintained by MetroList© may not reflect all real estate activity in the market.
All real estate content on this site is subject to the Federal Fair Housing Act of 1968, as amended, which makes it illegal to advertise any preference, limitation or discrimination because of race, color, religion, sex, handicap, family status or national origin or an intention to make any such preference, limitation or discrimination.
MetroList CA data last updated: September 24, 2026 4:15 AM UTC
All measurements and all calculations of area are approximate. Information provided by Seller/Other sources, not verified by Broker. All interested persons should independently verify accuracy of information. Provided properties may or may not be listed by the office/agent presenting the information. Data maintained by MetroList© may not reflect all real estate activity in the market.
All real estate content on this site is subject to the Federal Fair Housing Act of 1968, as amended, which makes it illegal to advertise any preference, limitation or discrimination because of race, color, religion, sex, handicap, family status or national origin or an intention to make any such preference, limitation or discrimination.
MetroList CA data last updated: September 24, 2026 4:15 AM UTC  Information should be deemed reliable but not guaranteed, all representations are approximate, and individual verification is recommended. Copyright ©2017 All rights reserved.
