

Sold












Address
8980 Canberra Dr, Sacramento, CA
Price
$ 459,000
Property Attributes
- MLS#226090823
- TypeSingle Family
- Listing Status Closed
- CountySACRAMENTO
- CitySacramento
- AreaSacramento
- Zip95826
- StyleContemporary
- Year Built1977
- Price$ 459,000
- Bedrooms3
- Full Bathrooms2
- Half Bathrooms0
- Sqr Footage1579
- Lot Size0.16 Acres
Data Source:
MetroList MLS
Property Description
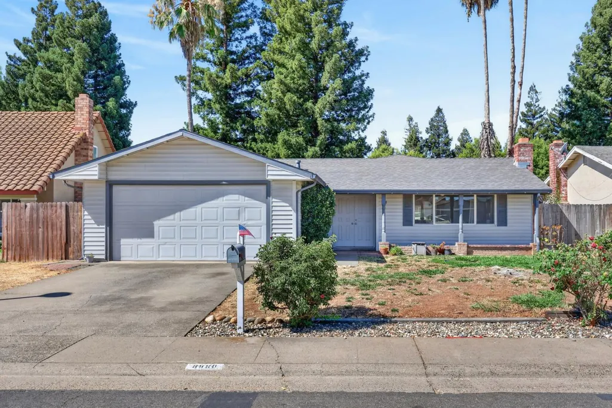
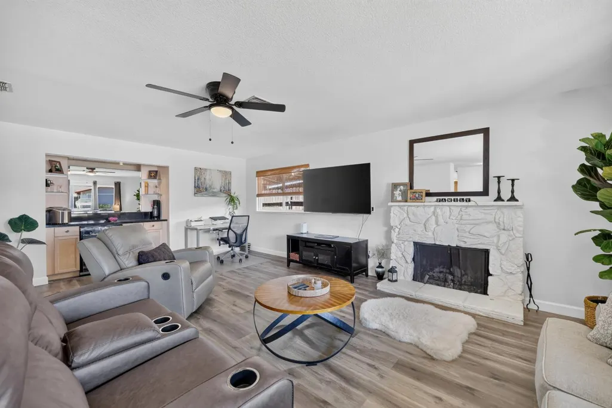
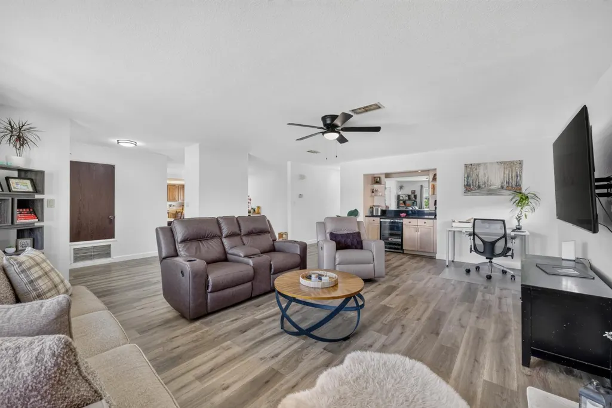
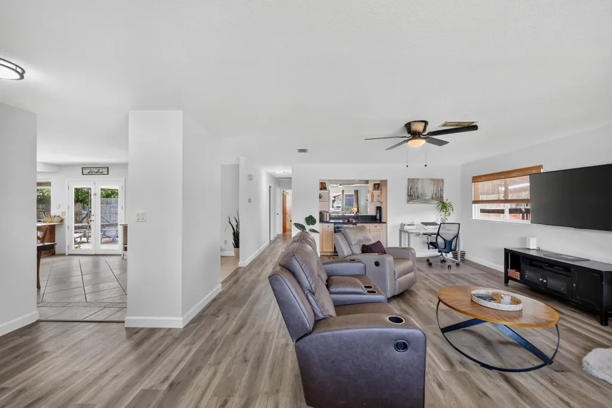
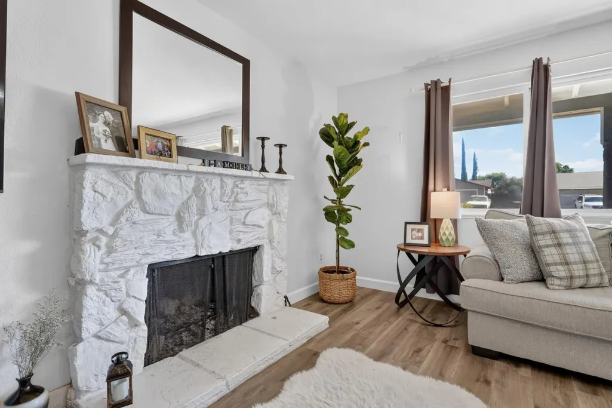
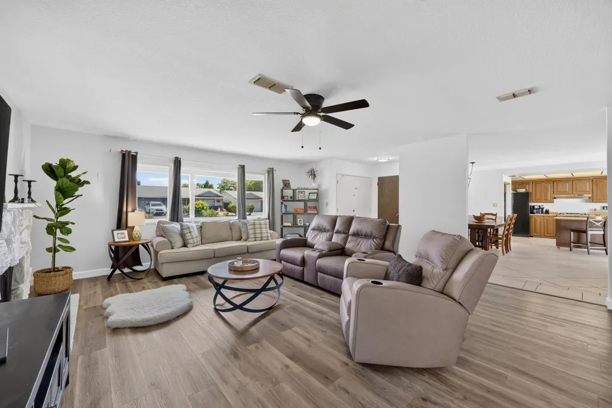
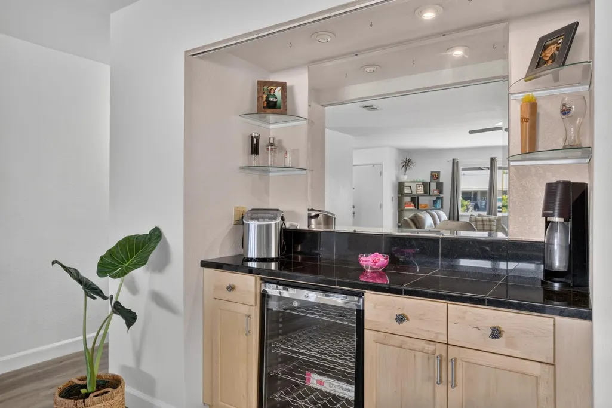
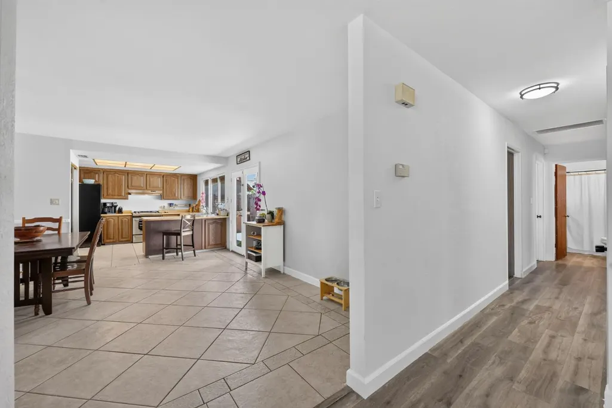
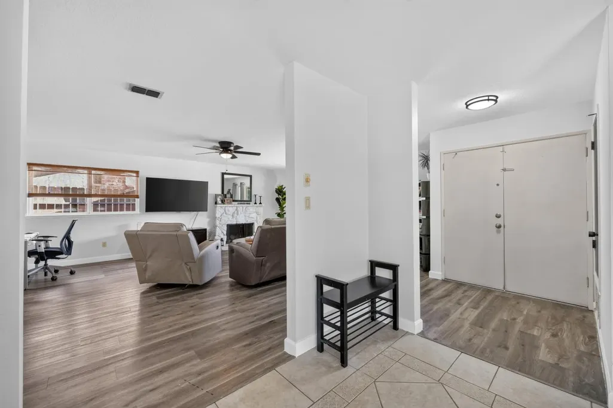
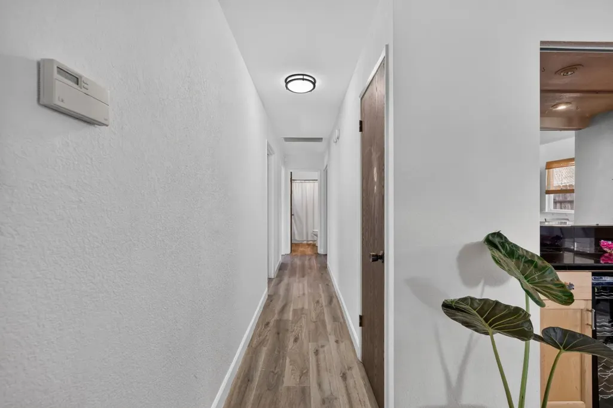
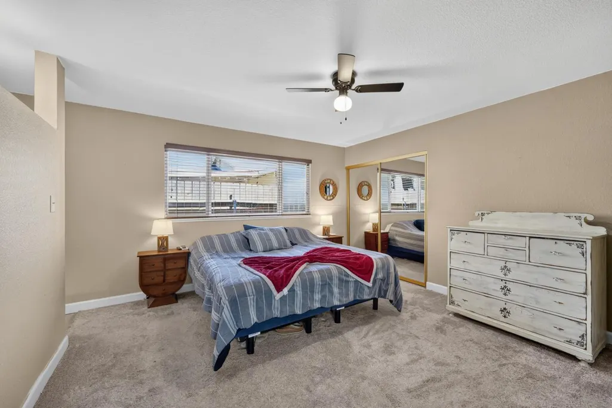
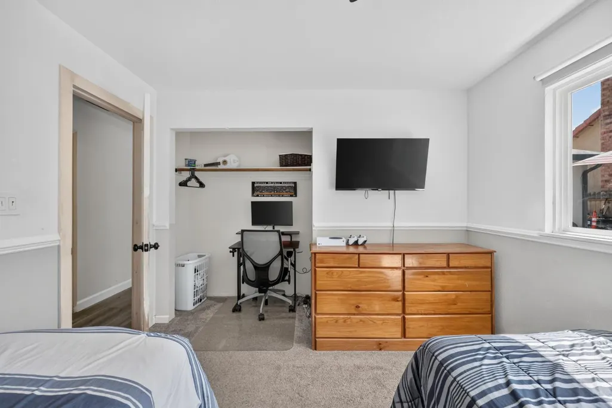
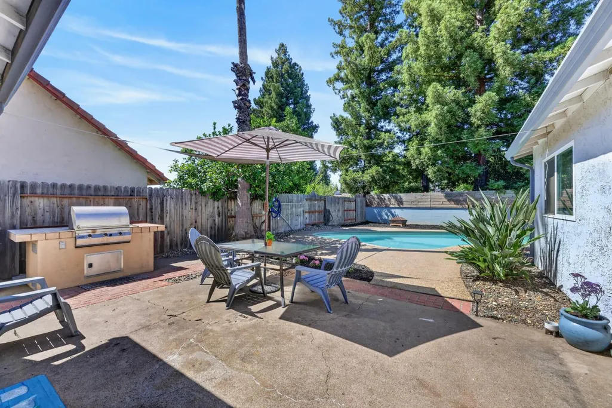
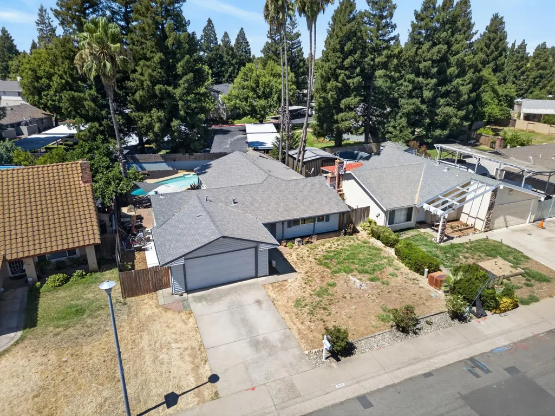
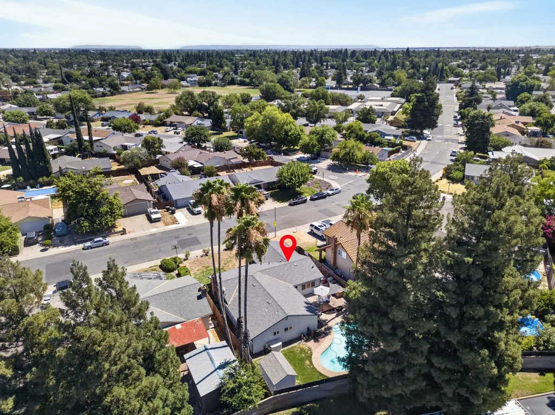
Sacramento home with a pool under $500,000 in the desirable Rosemont neighborhood, listed at $499,900. This 1,579 square foot, 3 bedroom, 2 bathroom home sits on a 6,969 square foot lot and was built in 1977, offering a spacious layout with plenty of room in all the right parts of the home. A sensationally sized living room, a dry bar, and an open-flow dining area connect seamlessly to the kitchen, creating a true entertainer's floor plan. A large pantry closet adds everyday functionality rarely found at this price point. Bedrooms are privately tucked away from the main living areas. The primary bedroom includes its own private bathroom suite, remodeled and move-in ready. Wide plank LVP flooring runs throughout the home, replaced in 2020, and dual pane windows add comfort and efficiency in every room. Recent updates include a brand new whole house fan (2026), new ceiling fans throughout, new sod in the backyard, fresh side yard concrete, and a nearly full interior repaint completed in 2025 and 2026. Ceilings were retextured after popcorn removal in 2025. Roof was replaced in 2017, and the HVAC system is professionally serviced every year for reliable comfort. Water heater and multi-speed pool pump were both updated within the last few years. Outside, this Sacramento pool home delivers a true backyard oasis: a large in-ground swimming pool, built-in BBQ entertainment area, open grass space, and a brand new shed (2025). The attached 2-car garage adds everyday storage and parking. No HOA and no known Mello-Roos, keeping monthly costs low. Located in Rosemont, this home is just a walk away from Golden Empire Elementary School (approximately 6 homes away) which is top-rated elementary school in the area. This home also has quick access to the Watt/Manlove and Starfire light rail stations for an easy commute into Downtown Sacramento. Minutes to Highway 50, grocery stores, and local restaurants along Folsom Boulevard, this location is central and rare combination of space, updates, pool, and no HOA in one of Sacramento's most connected neighborhoods.
| Price History |
|---|
General Features
| Middle/Junior School District | Sacramento Unified |
|---|---|
| Utilities | Cable Available,Sewer In & Connected,Internet Available,Natural Gas Available |
| Cooling | Central |
| Elementary School District | Sacramento Unified |
| Pool Features | Built-In,On Lot,Gunite Construction |
| Senior Community Y/N | No |
| Home Warranty Y/N | No |
| Topography | Level |
| Stories Count | 1 |
| Open Parking Spaces | 0.0 |
| Architectural Style | Contemporary |
| Patio/Porch Features | Front Porch,Uncovered Patio |
| Lot Size Square Feet | 6969.0 |
| Full Baths | 2 |
| Heating | Central |
| Sewer | Public Sewer |
| Construction Materials | Vinyl Siding,Wood |
| Electric | 220 Volts,220 Volts in Laundry |
| Pets Allowed | Yes |
| Carport Spaces | 0.0 |
| Year Built Source | Assessor Auto-Fill |
| County | Sacramento |
| Property Subtype | Single Family Residence |
| Directions | Hwy 50 to Watt Ave South,right on Canberra Dr. Home is located on the right side. |
| High School District | Sacramento Unified |
| HOA | No |
| MLS Area | 10826 |
| Standard Status | Closed |
| Facing Direction | Northeast |
| Appliances | Free Standing Gas Range,Free Standing Refrigerator,Dishwasher |
| City | Sacramento |
| Garage Spaces | 2.0 |
| Status | Closed |
| Zoning Description | RD-5 |
| Other Structures | Shed(s) |
| Close Price | 459000.0 |
| Roof | Composition |
| Property Type | Residential |
| Year Built | 1977 |
Interior Features
| Total Bedrooms | 3 |
|---|---|
| Total Baths | 2 |
| Total Fireplaces | 1 |
| Living Room Features | Other |
| Kitchen Features | Pantry Closet,Laminate Counter |
| Window Features | Dual Pane Full |
| LivingAreaSource | Assessor Agent-Fill |
| Flooring | Carpet,Tile,Luxury Vinyl Plank |
| Dining Room Features | Formal Area |
| Laundry Features | In Garage |
| RoomBathsOtherFeatures | Tub w/Shower Over |
| Primary Bathroom Features | Shower Stall(s) |
| Fireplace Features | Living Room |
Exterior Features
| Land Use | Residential |
|---|---|
| Exterior Amenities | Built-In Barbeque |
| Lot Size Acres | 0.16 |
| Street Name | Canberra Dr |
| Private Pool | Yes |
| Lot Size Source | Assessor Agent-Fill |
| Parking Features | Attached |
| Road Responsibility | Public Maintained Road |
| Spa | No |
| Lot Features | Landscape Back |
| Total Parking | 0.0 |
| Fencing | Back Yard,Wood |
| Road Surface Type | Paved |
| Water Source | Public |
| Foundation Details | Slab |
| Horse Y/N | No |
Amenities
- Foreclosure
- Views
- Short Sale
- New Construction
- Adult 55+
- Lease To Own
- No HOA Fees
- Furnished
- Primary On Main
- Air Conditioning
- Seller Finance
- Green
- Fixer Upper
- Horse
- Golf
- Fireplace
- Deck
- Garage
- Basement
- Pool
Property vs Single Family Average in 95826
Price
Year Built
 All measurements and all calculations of area are approximate. Information provided by Seller/Other sources, not verified by Broker. All interested persons should independently verify accuracy of information. Provided properties may or may not be listed by the office/agent presenting the information. Data maintained by MetroList© may not reflect all real estate activity in the market.
All real estate content on this site is subject to the Federal Fair Housing Act of 1968, as amended, which makes it illegal to advertise any preference, limitation or discrimination because of race, color, religion, sex, handicap, family status or national origin or an intention to make any such preference, limitation or discrimination.
MetroList CA data last updated: September 24, 2026 4:15 AM UTC
All measurements and all calculations of area are approximate. Information provided by Seller/Other sources, not verified by Broker. All interested persons should independently verify accuracy of information. Provided properties may or may not be listed by the office/agent presenting the information. Data maintained by MetroList© may not reflect all real estate activity in the market.
All real estate content on this site is subject to the Federal Fair Housing Act of 1968, as amended, which makes it illegal to advertise any preference, limitation or discrimination because of race, color, religion, sex, handicap, family status or national origin or an intention to make any such preference, limitation or discrimination.
MetroList CA data last updated: September 24, 2026 4:15 AM UTC  Information should be deemed reliable but not guaranteed, all representations are approximate, and individual verification is recommended. Copyright ©2017 All rights reserved.
