

Sold






























Address
22005 Farrier Court, Foresthill, CA
Price
$ 660,000
Property Attributes
- MLS#226086095
- TypeSingle Family
- Listing Status Closed
- CountyPLACER
- CityForesthill
- AreaForesthill
- NeighborhoodTrailhead Estates
- Zip95631
- StyleContemporary,Craftsman
- Year Built2006
- Price$ 660,000
- Bedrooms4
- Full Bathrooms2
- Half Bathrooms0
- Sqr Footage2387
- Lot Size1 Acres
Data Source:
MetroList MLS
Property Description
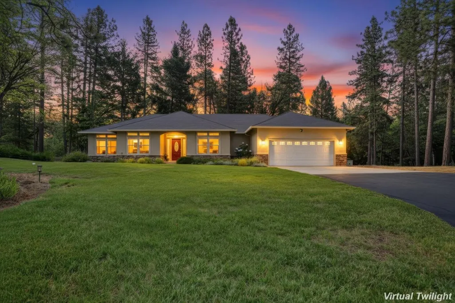
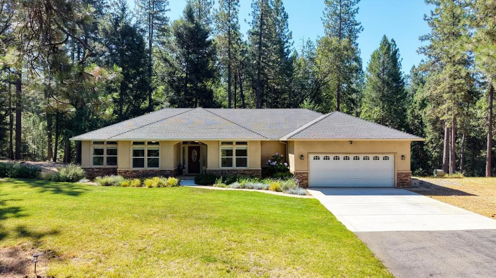
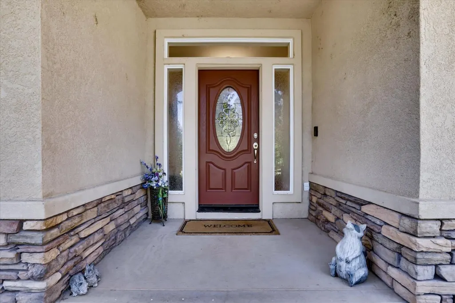
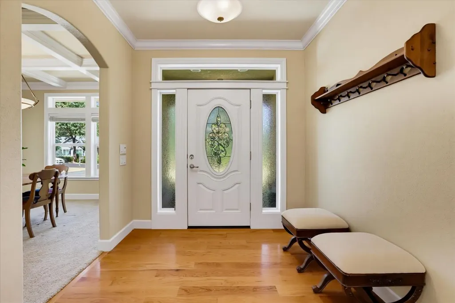
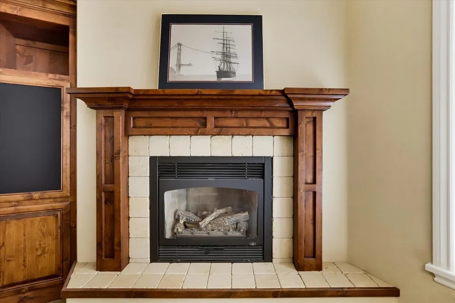
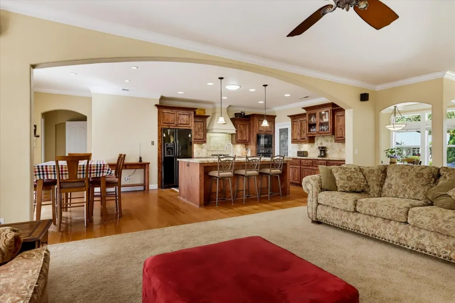
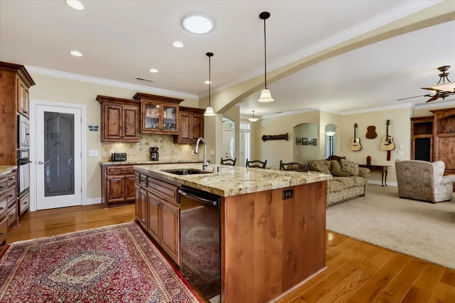
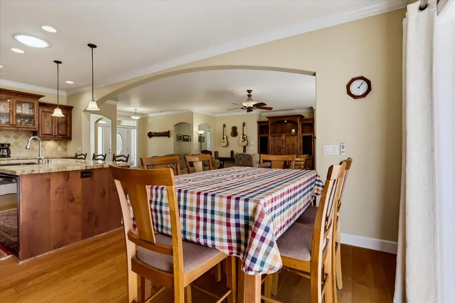
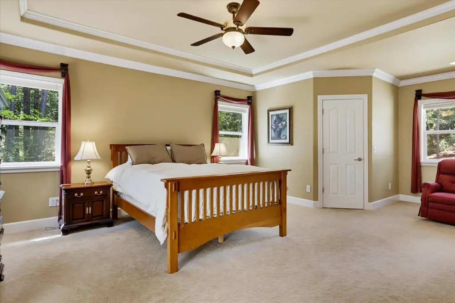
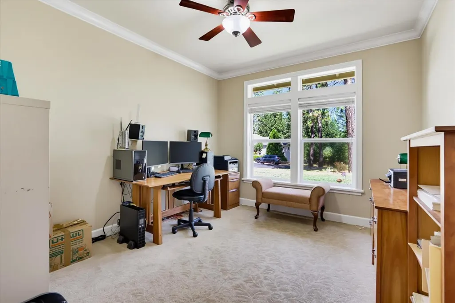
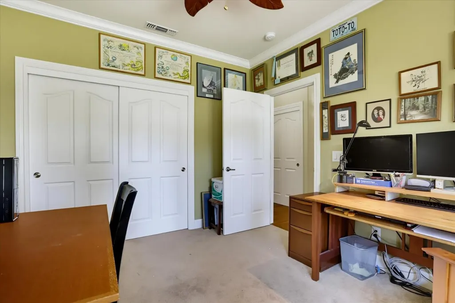
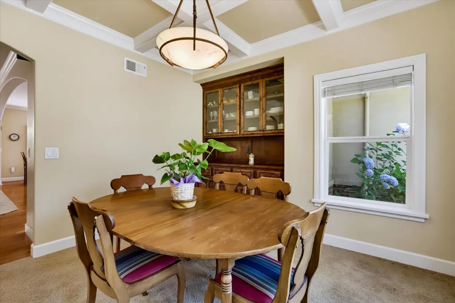
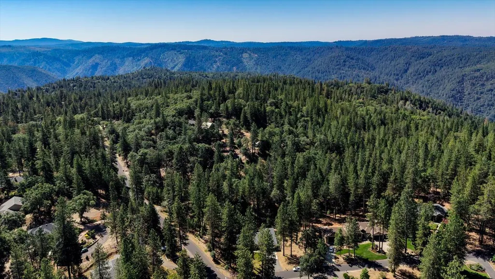
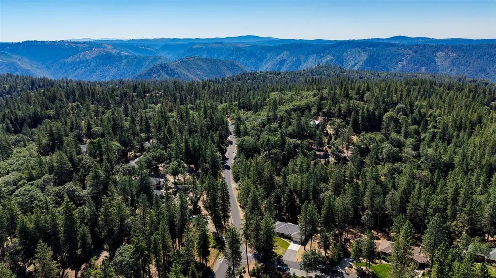
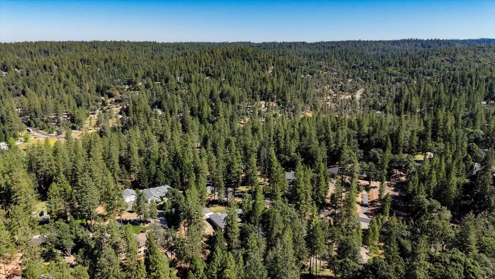
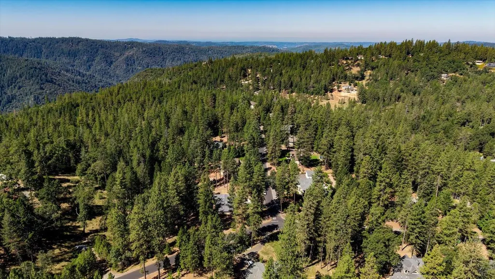
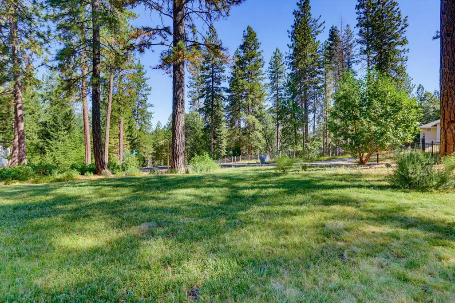
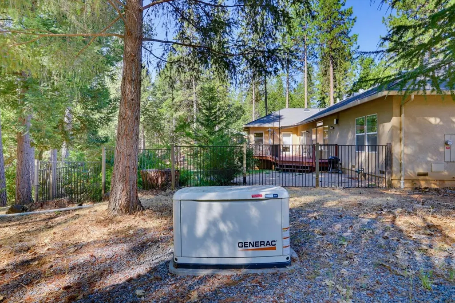
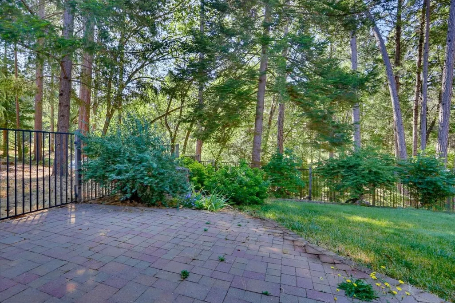
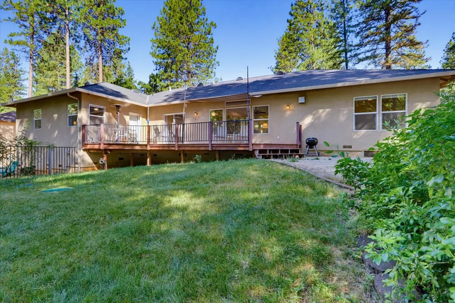
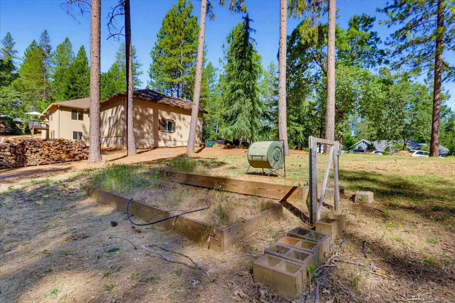
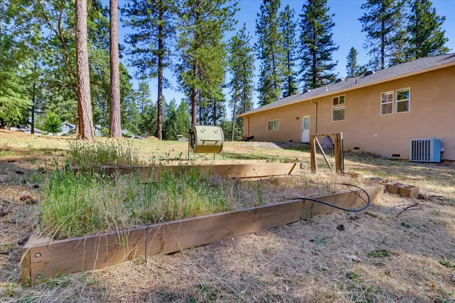
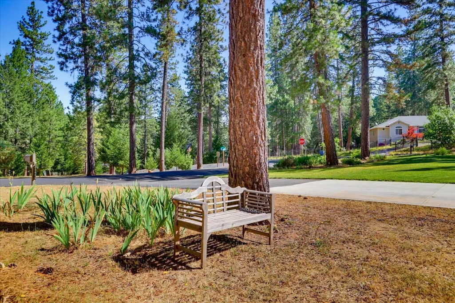
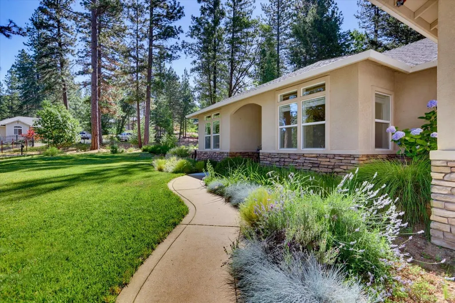
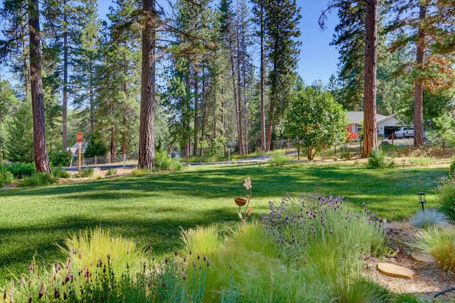
Quality craftsmanship, timeless style, and an exceptional single-story floor plan converge in this beautifully designed residence in Foresthill's highly sought-after Trailhead Estates. Set on a usable one-acre parcel, the property offers the perfect balance of manicured landscaping and natural mountain beauty, with room to relax, garden, or simply enjoy the peaceful surroundings. The open-concept design centers around a spacious Great Room featuring custom alder built-ins, a gas fireplace, extensive crown molding, and abundant natural light. The adjoining chef's kitchen is both warm and inviting with rustic alder cabinetry, granite countertops, a large center island with breakfast bar, designer tile backsplash, custom range hood, and a sunny breakfast nook. Perfect for entertaining, the elegant formal dining room showcases custom built-ins and a striking box-beam ceiling that continues the home's distinctive Craftsman character. The spacious primary suite is a private retreat with a tray ceiling, crown molding, dual walk-in closets, and a spa-inspired bath. Generously sized guest bedrooms and a dedicated office that can easily serve as a fourth bedroom provide flexibility for family, guests, or working from home. Additional highlights include an oversized 32-foot-deep garage, whole-house Generac generator, and an expansive entertainer's deck with easy access to the backyard. Trailhead Estates is one of Foresthill's most desirable neighborhoods, prized for its quality custom homes, generous parcel sizes, and quiet, welcoming atmosphere. Outdoor enthusiasts will appreciate being just minutes from the Western States Trail, the American River Canyon, numerous hiking, mountain biking and equestrian trails, world-class rafting, fishing, and boating at nearby lakes. Despite its peaceful mountain setting, the home remains conveniently close to local shopping, dining, schools, and is within an easy drive of Auburn and the Sacramento region. Experience the beauty and recreation of the Sierra foothills while enjoying the comfort, craftsmanship, and convenience of a thoughtfully designed custom home.
| Price History |
|---|
General Features
| Middle/Junior School District | Foresthill Union |
|---|---|
| Utilities | Public,Internet Available |
| Cooling | Ceiling Fan(s),Central |
| Elementary School District | Foresthill Union |
| Assoc Fee Paid Per | Quarterly |
| Senior Community Y/N | No |
| Home Warranty Y/N | No |
| View | Forest,Woods |
| Topography | Level |
| Stories Count | 1 |
| Open Parking Spaces | 6.0 |
| Architectural Style | Contemporary,Craftsman |
| HOA Fee | 206 |
| Subdivision Name | Trailhead Estates |
| Patio/Porch Features | Uncovered Deck,Uncovered Patio |
| Lot Size Square Feet | 43560.0 |
| Full Baths | 2 |
| Heating | Central,Fireplace(s) |
| Sewer | Septic System |
| Construction Materials | Stone,Fiber Cement,Stucco,Frame,Wood |
| Electric | Generator,220 Volts in Kitchen,220 Volts in Laundry |
| Pets Allowed | Yes |
| Carport Spaces | 0.0 |
| Accessibility | AccessibleKitchen |
| Year Built Source | Assessor Auto-Fill |
| County | Placer |
| Levels | One |
| Property Subtype | Single Family Residence |
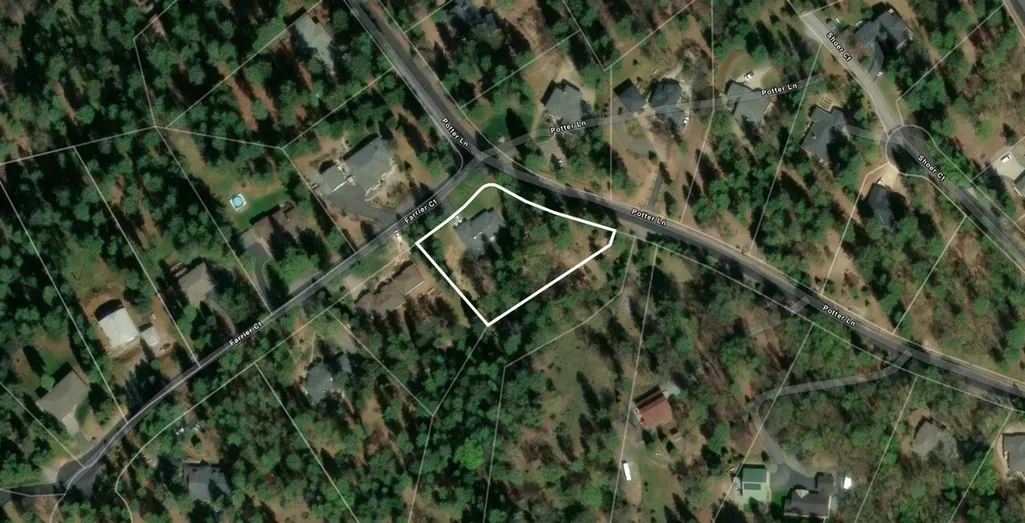
| Directions | Foresthill Rd to right on Todd Valley Rd to right on Green Ridge Dr to left on Oakwood Ln to right on Nugget Dr to right on Potter Ln to left on Farrier Ct. Home on corner of Potter & Farrier. |
| Association Amenities | Park |
| High School District | Placer Union High |
| HOA | Yes |
| MLS Area | 12304 |
| Standard Status | Closed |
| Appliances | Built-In Electric Oven,Free Standing Refrigerator,Gas Cook Top,Hood Over Range,Dishwasher,Microwave |
| City | Foresthill |
| Garage Spaces | 2.0 |
| Status | Closed |
| Zoning Description | Res |
| Close Price | 660000.0 |
| Roof | Composition |
| Property Type | Residential |
| Year Built | 2006 |
Interior Features
| Total Bedrooms | 4 |
|---|---|
| Total Baths | 2 |
| Total Fireplaces | 1 |
| Primary Bedroom Features | Ground Floor,Outside Access,Walk-In Closet 2+,Sitting Area |
| Living Room Features | Deck Attached,Great Room,View |
| Room Type | Primary Bathroom,Primary Bedroom,Office,Dining Room,Great Room,Kitchen,Laundry,Workshop,Living Room |
| Kitchen Features | Breakfast Area,Pantry Closet,Granite Counter,Slab Counter,Island w/Sink,Kitchen/Family Combo |
| LivingAreaSource | Assessor Auto-Fill |
| Interior Amenities | Formal Entry |
| Flooring | Carpet,Tile,Wood |
| Family Room Features | Great Room |
| Dining Room Features | Breakfast Nook,Formal Room,Dining Bar |
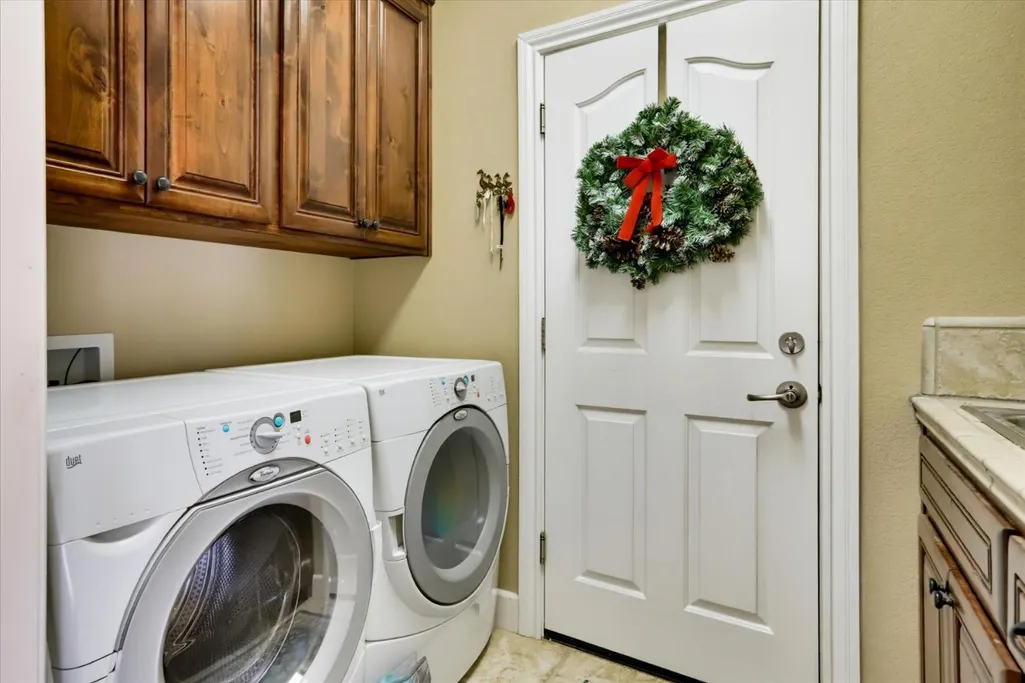
| Laundry Features | Cabinets,Sink,Ground Floor,Inside Room |
| RoomBathsOtherFeatures | Tile,Tub w/Shower Over,Window |
| Primary Bathroom Features | Shower Stall(s),Double Sinks,Soaking Tub,Stone,Tile,Walk-In Closet 2+,Window |
| Fireplace Features | Living Room,Raised Hearth,Gas Log |
Exterior Features
| Lot Size Acres | 1.0 |
|---|---|
| Street Name | Farrier |
| Private Pool | No |
| Lot Size Source | Assessor Auto-Fill |
| Parking Features | 24'+ Deep Garage,Attached,RV Access,RV Possible,Uncovered Parking Spaces 2+,Guest Parking Available,Interior Access |
| Spa | No |
| Street Suffix | Court |
| Lot Features | Auto Sprinkler Front,Corner,Landscape Back,Landscape Front,Low Maintenance |
| Total Parking | 0.0 |
| Fencing | Back Yard |
| Road Surface Type | Paved |
| Water Source | Public |
| Foundation Details | Raised |
| Horse Y/N | No |
Amenities
- Foreclosure
- Views
- Short Sale
- New Construction
- Adult 55+
- Lease To Own
- No HOA Fees
- Furnished
- Primary On Main
- Air Conditioning
- Seller Finance
- Green
- Fixer Upper
- Horse
- Golf
- Fireplace
- Deck
- Garage
- Basement
- Pool
Property vs Single Family Average in 95631
Price
Year Built
 All measurements and all calculations of area are approximate. Information provided by Seller/Other sources, not verified by Broker. All interested persons should independently verify accuracy of information. Provided properties may or may not be listed by the office/agent presenting the information. Data maintained by MetroList© may not reflect all real estate activity in the market.
All real estate content on this site is subject to the Federal Fair Housing Act of 1968, as amended, which makes it illegal to advertise any preference, limitation or discrimination because of race, color, religion, sex, handicap, family status or national origin or an intention to make any such preference, limitation or discrimination.
MetroList CA data last updated: September 24, 2026 4:15 AM UTC
All measurements and all calculations of area are approximate. Information provided by Seller/Other sources, not verified by Broker. All interested persons should independently verify accuracy of information. Provided properties may or may not be listed by the office/agent presenting the information. Data maintained by MetroList© may not reflect all real estate activity in the market.
All real estate content on this site is subject to the Federal Fair Housing Act of 1968, as amended, which makes it illegal to advertise any preference, limitation or discrimination because of race, color, religion, sex, handicap, family status or national origin or an intention to make any such preference, limitation or discrimination.
MetroList CA data last updated: September 24, 2026 4:15 AM UTC  Information should be deemed reliable but not guaranteed, all representations are approximate, and individual verification is recommended. Copyright ©2017 All rights reserved.
