

Sold












Address
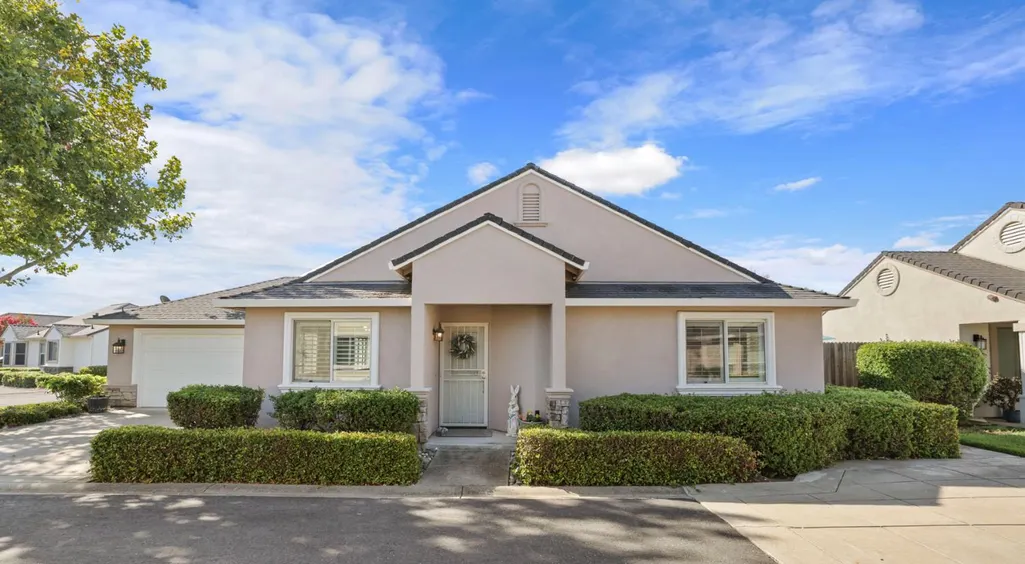
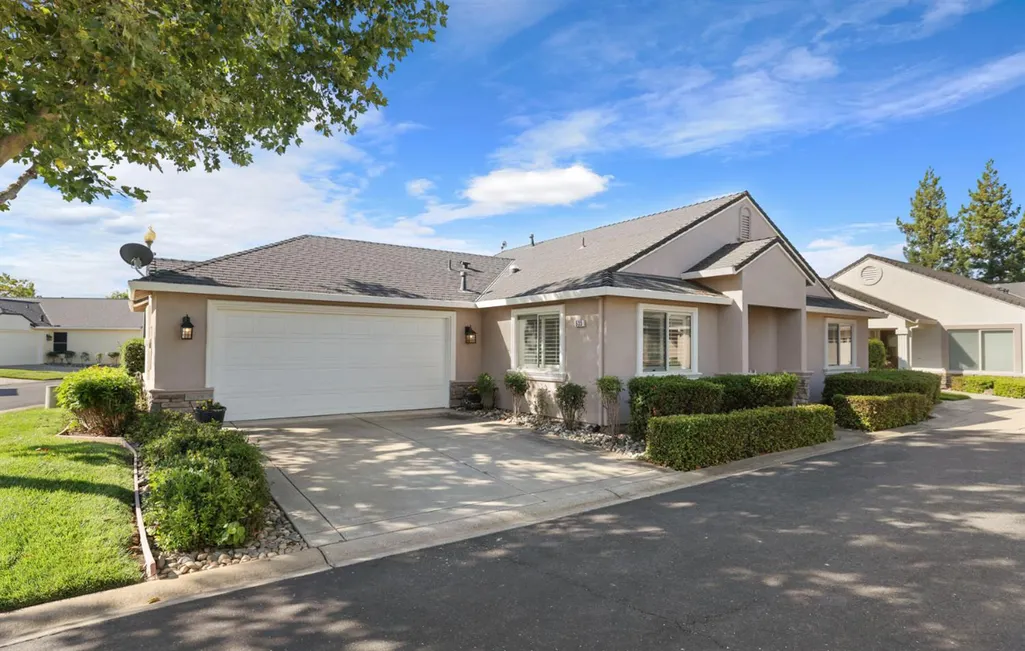
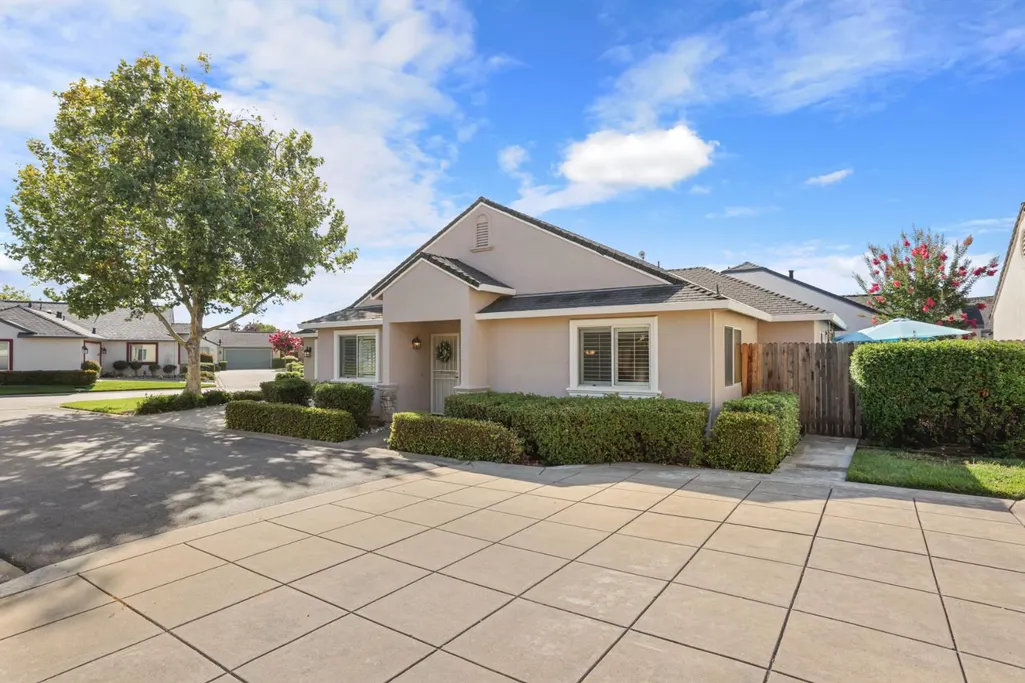
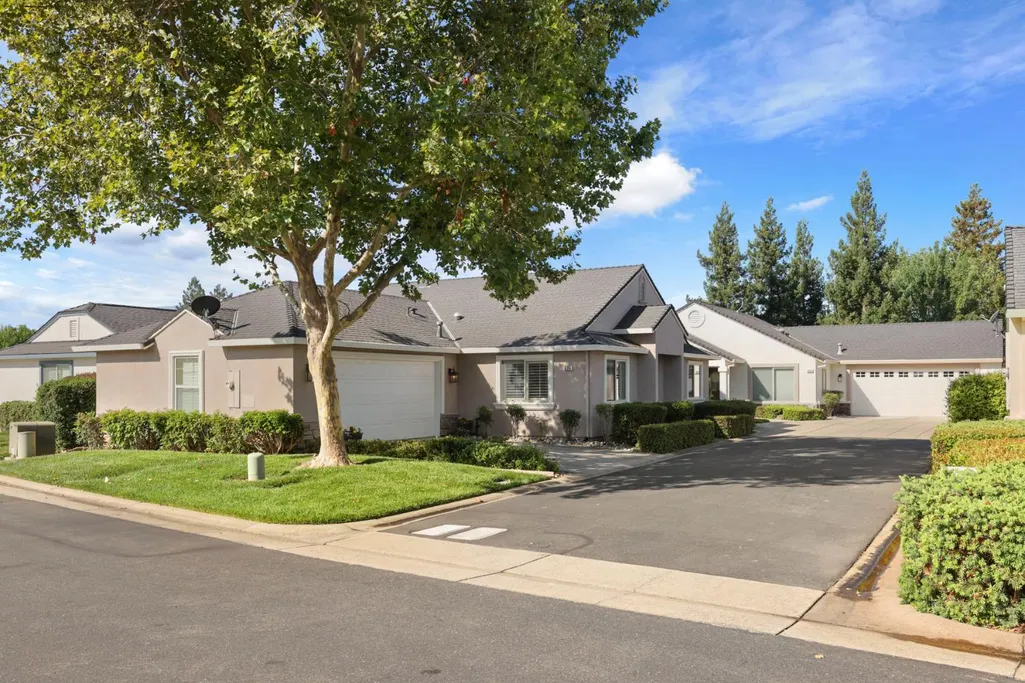
535 Village Drive, Galt, CA
Price
$ 415,000
Property Attributes
- MLS#226084582
- TypeSingle Family
- Listing Status Closed
- CountySACRAMENTO
- CityGalt
- AreaGalt
- NeighborhoodEmerald Village 55+
- Zip95632
- StyleContemporary
- Year Built2002
- Price$ 415,000
- Bedrooms2
- Full Bathrooms2
- Half Bathrooms0
- Sqr Footage1354
- Lot Size0.1114 Acres
Data Source:
MetroList MLS
Property Description
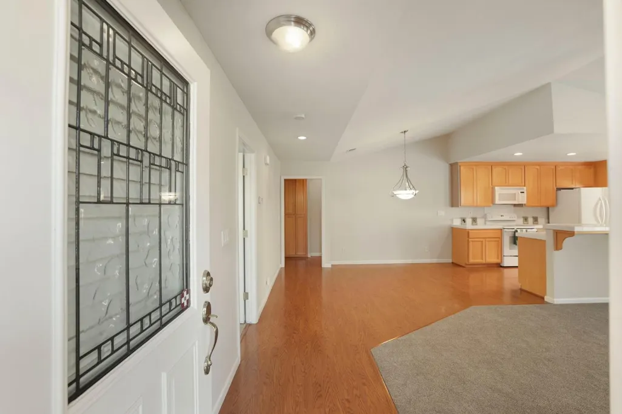
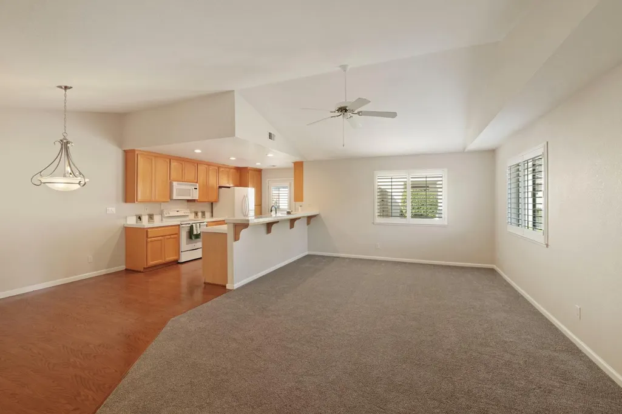
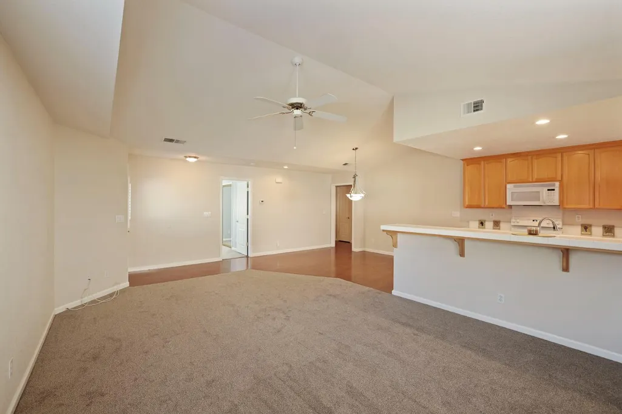
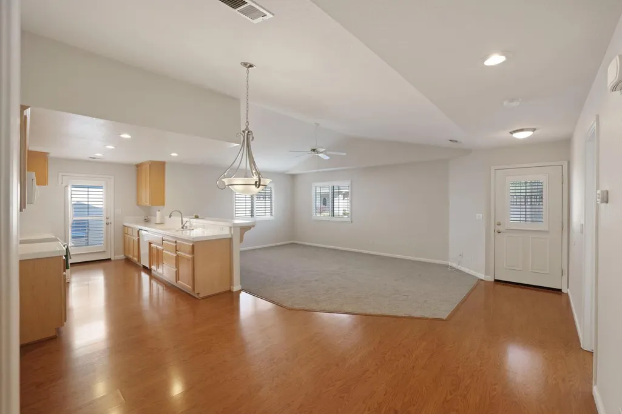
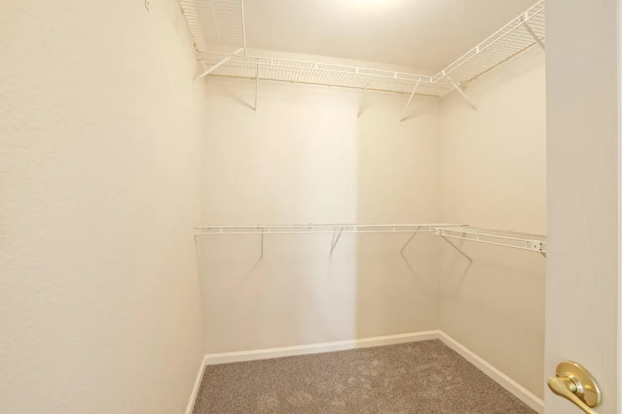
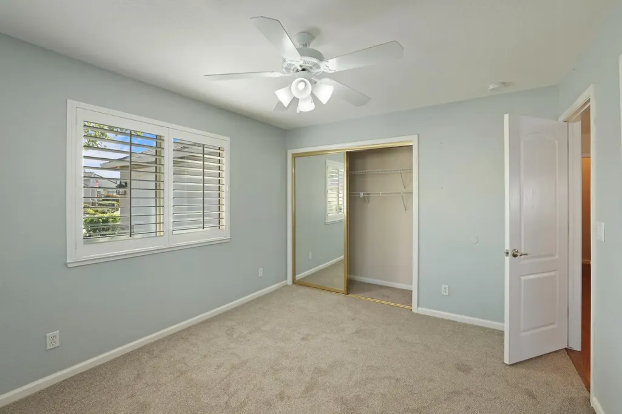
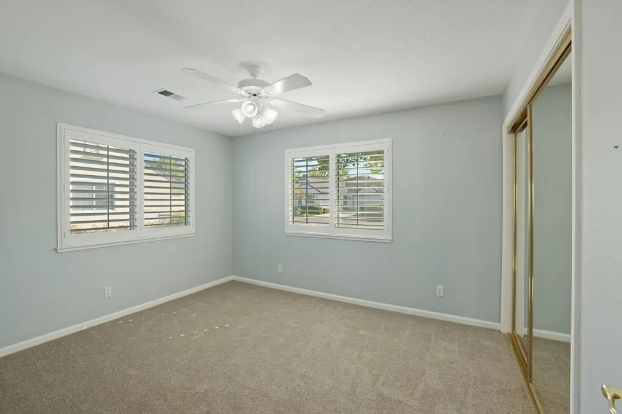
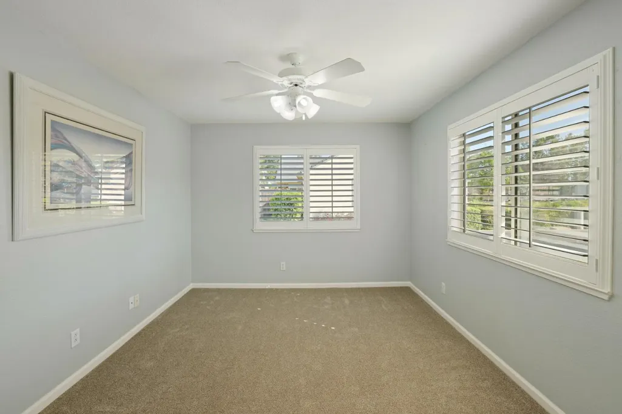
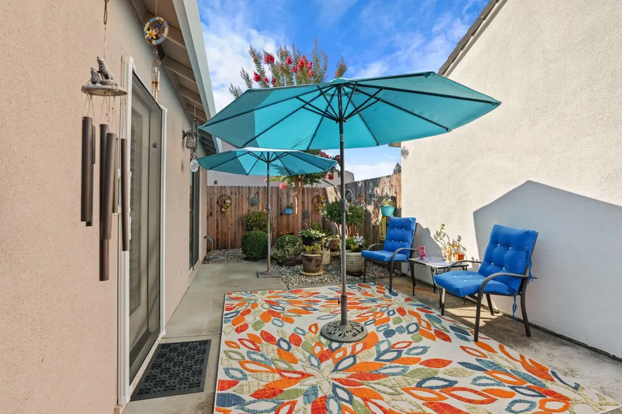
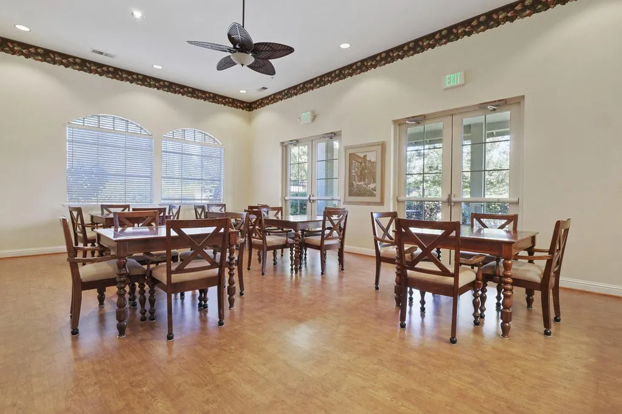
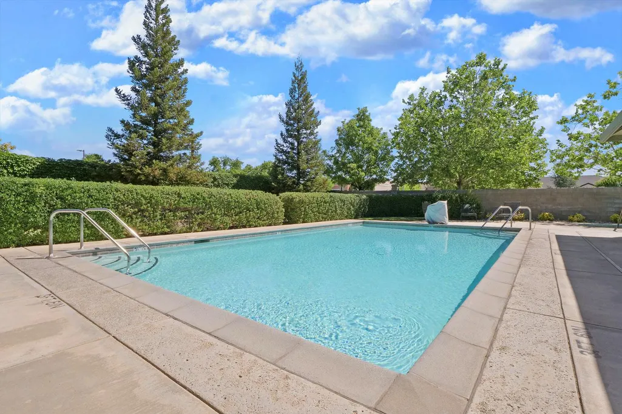
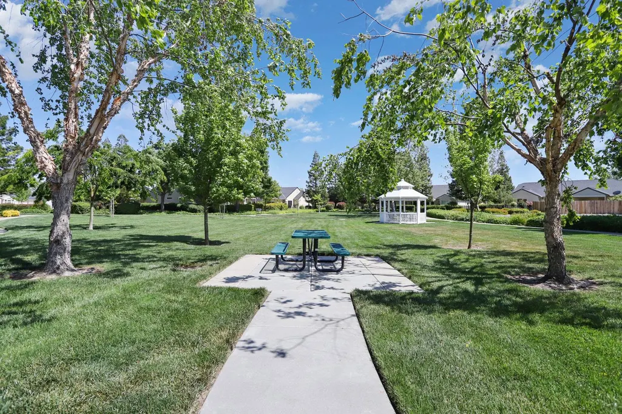
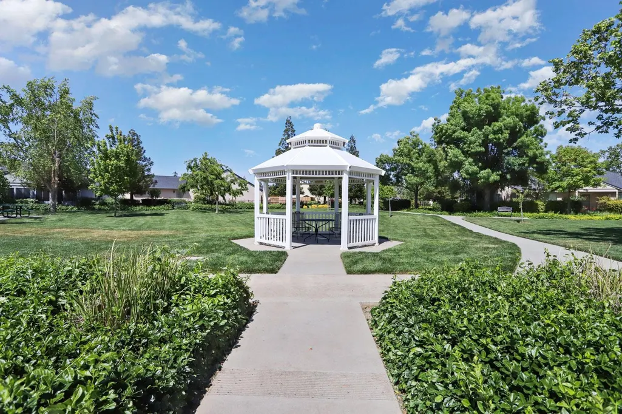
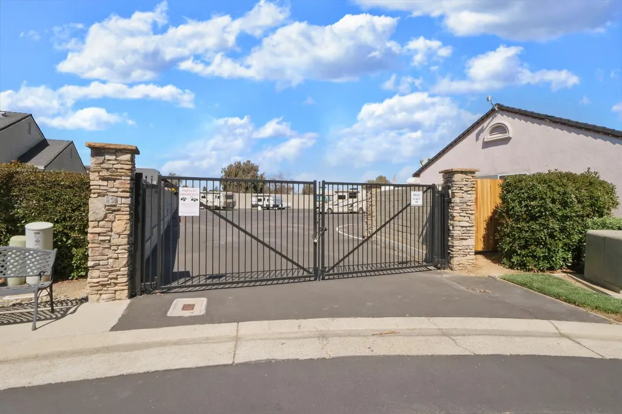
Step into this beautifully cared-for home where thoughtful upgrades and comfortable living come together. Custom shutters frame the windows, and vaulted ceilings create an open-airy feel from the moment you walk in. Maple cabinets run throughout the home adding warmth and continuity, while the kitchen is designed for everyday convenience with slide-outs in the cabinets and plenty of storage. The refrigerator stays, making move-in even easier. The front bedroom offers wonderful flexibility - perfect for a home office, cozy den, craft room, or anything you need it to be. A spacious laundry room adds even more function, featuring abundant cabinetry, and both the washer and dryer are included. Additional improvements include a water softener. Updates include a new kitchen range (2019), rollouts for the kitchen cabinets and pantry (2020), new Gutter Guards (2023), new back fence (2023), new hot water heater (2023), and new carpet and primary bath flooring installed after the resident moved out in 2025. The roof is scheduled to be replaced in 2026-27. The backyard is intentionally low-maintenance, giving you more time to enjoy life and less time on upkeep. The community truly elevates the lifestyle with an impressive list of HOA-provided amenities: pool, spa, clubhouse, gym, park, front landscaping, roof, exterior paint, and FREE RV and Boat storage for owners- a rare and valuable perk. Location is another standout. You're within walking distance to Raley's, Walmart, restaurants, shopping, a bank, and dental, and much more, making daily errands effortless and convenient. There is easy access to Hwy 99 for traveling to Lodi, Elk Grove, or Sacramento. Check out the monthly newsletter and stay informed of the many activities that are offered. Homes with this combination of care, comfort, amenities, and location don't come along often. Don't let this one get away.
| Price History |
|---|
General Features
| Middle/Junior School District | Galt Joint Union |
|---|---|
| Utilities | Cable Available,Public,Electric,Sewer In & Connected,Underground Utilities,Natural Gas Connected |
| Cooling | Ceiling Fan(s),Central |
| Elementary School District | Galt Joint Union |
| Pool Features | Built-In,Common Facility,Pool/Spa Combo |
| Assoc Fee Paid Per | Monthly |
| Senior Community Y/N | Yes |
| Home Warranty Y/N | Yes |
| Builder Name | Guttridge |
| Topography | Level |
| Stories Count | 1 |
| Open Parking Spaces | 0.0 |
| Architectural Style | Contemporary |
| HOA Fee | 363 |
| Property Condition | Original |
| Subdivision Name | Emerald Village 55+ |
| Patio/Porch Features | Uncovered Patio |
| Lot Size Square Feet | 4854.0 |
| Full Baths | 2 |
| Heating | Central |
| Sewer | Sewer in Street,Public Sewer |
| Construction Materials | Stone,Stucco,Frame,Wood |
| Electric | 220 Volts |
| Pets Allowed | Number Limit,Dogs OK |
| Carport Spaces | 0.0 |
| Year Built Source | Assessor Agent-Fill |
| County | Sacramento |
| Levels | One |
| Property Subtype | Single Family Residence |
| Directions | From Hwy 99 take Twin Cities Rd. east. Just past Raleys shopping center make a right on Fermoy,then a right into Emerald Village. Once inside make a left. Property is on the right. |
| Association Amenities | Pool,Clubhouse,Rec Room w/Fireplace,Recreation Facilities,Exercise Room,Spa/Hot Tub,Park |
| High School District | Galt Joint UHS |
| HOA | Yes |
| MLS Area | 10632 |
| Standard Status | Closed |
| Facing Direction | North |
| Appliances | Free Standing Refrigerator,Gas Water Heater,Hood Over Range,Ice Maker,Dishwasher,Disposal,Microwave,Plumbed For Ice Maker,Free Standing Electric Range |
| City | Galt |
| Restrictions | Age Restrictions,Signs,Exterior Alterations,Parking |
| Garage Spaces | 2.0 |
| Status | Closed |
| Zoning Description | PUD |
| Close Price | 415000.0 |
| Roof | Composition |
| Property Type | Residential |
| Year Built | 2002 |
| Association Fee Includes | MaintenanceExterior,MaintenanceGrounds,Pool |
Interior Features
| Total Bedrooms | 2 |
|---|---|
| Total Baths | 2 |
| Primary Bedroom Features | Outside Access |
| Living Room Features | Cathedral/Vaulted,Great Room |
| Room Type | Primary Bathroom,Great Room,Kitchen,Laundry |
| Kitchen Features | Pantry Cabinet,Tile Counter |
| Window Features | Dual Pane Full,Window Coverings,Window Screens |
| LivingAreaSource | Builder |
| Interior Amenities | Cathedral Ceiling |
| Flooring | Carpet,Laminate,Vinyl |
| Dining Room Features | Dining/Living Combo |
| Laundry Features | Cabinets,Dryer Included,Washer Included,Inside Room |
| RoomBathsOtherFeatures | Shower Stall(s) |
| Primary Bathroom Features | Shower Stall(s),Walk-In Closet,Window |
Exterior Features
| Land Use | Residential |
|---|---|
| Exterior Amenities | Uncovered Courtyard |
| Lot Size Acres | 0.1114 |
| Street Name | Village |
| Private Pool | Yes |
| Lot Size Source | Assessor Agent-Fill |
| Parking Features | Attached,Boat Storage,RV Storage,Garage Door Opener,Garage Facing Front,Guest Parking Available |
| Road Responsibility | Public Maintained Road |
| Spa | No |
| Street Suffix | Drive |
| Other Equipment | Water Cond Equipment Owned |
| Lot Features | Auto Sprinkler Front,Close to Clubhouse,Corner,Cul-De-Sac,Private,Curb(s)/Gutter(s),Gated Community,Shape Regular,Low Maintenance |
| Total Parking | 0.0 |
| Fencing | Back Yard,Wood |
| Road Surface Type | Paved |
| Water Source | Public |
| Foundation Details | Slab |
| Horse Y/N | No |
Amenities
- Foreclosure
- Views
- Short Sale
- New Construction
- Adult 55+
- Lease To Own
- No HOA Fees
- Furnished
- Primary On Main
- Air Conditioning
- Seller Finance
- Green
- Fixer Upper
- Horse
- Golf
- Fireplace
- Deck
- Garage
- Basement
- Pool
Property vs Single Family Average in 95632
Price
Year Built
 All measurements and all calculations of area are approximate. Information provided by Seller/Other sources, not verified by Broker. All interested persons should independently verify accuracy of information. Provided properties may or may not be listed by the office/agent presenting the information. Data maintained by MetroList© may not reflect all real estate activity in the market.
All real estate content on this site is subject to the Federal Fair Housing Act of 1968, as amended, which makes it illegal to advertise any preference, limitation or discrimination because of race, color, religion, sex, handicap, family status or national origin or an intention to make any such preference, limitation or discrimination.
MetroList CA data last updated: September 22, 2026 4:35 AM UTC
All measurements and all calculations of area are approximate. Information provided by Seller/Other sources, not verified by Broker. All interested persons should independently verify accuracy of information. Provided properties may or may not be listed by the office/agent presenting the information. Data maintained by MetroList© may not reflect all real estate activity in the market.
All real estate content on this site is subject to the Federal Fair Housing Act of 1968, as amended, which makes it illegal to advertise any preference, limitation or discrimination because of race, color, religion, sex, handicap, family status or national origin or an intention to make any such preference, limitation or discrimination.
MetroList CA data last updated: September 22, 2026 4:35 AM UTC  Information should be deemed reliable but not guaranteed, all representations are approximate, and individual verification is recommended. Copyright ©2017 All rights reserved.
