

Sold

















Address
806 Jo Anne Lane, Roseville, CA
Price
$ 640,000
Property Attributes
- MLS#226084524
- TypeSingle Family
- Listing Status Closed
- CountyPLACER
- CityRoseville
- AreaRoseville
- NeighborhoodWild Rose
- Zip95678
- StyleTraditional
- Year Built1976
- Price$ 640,000
- Bedrooms4
- Full Bathrooms2
- Half Bathrooms0
- Sqr Footage1959
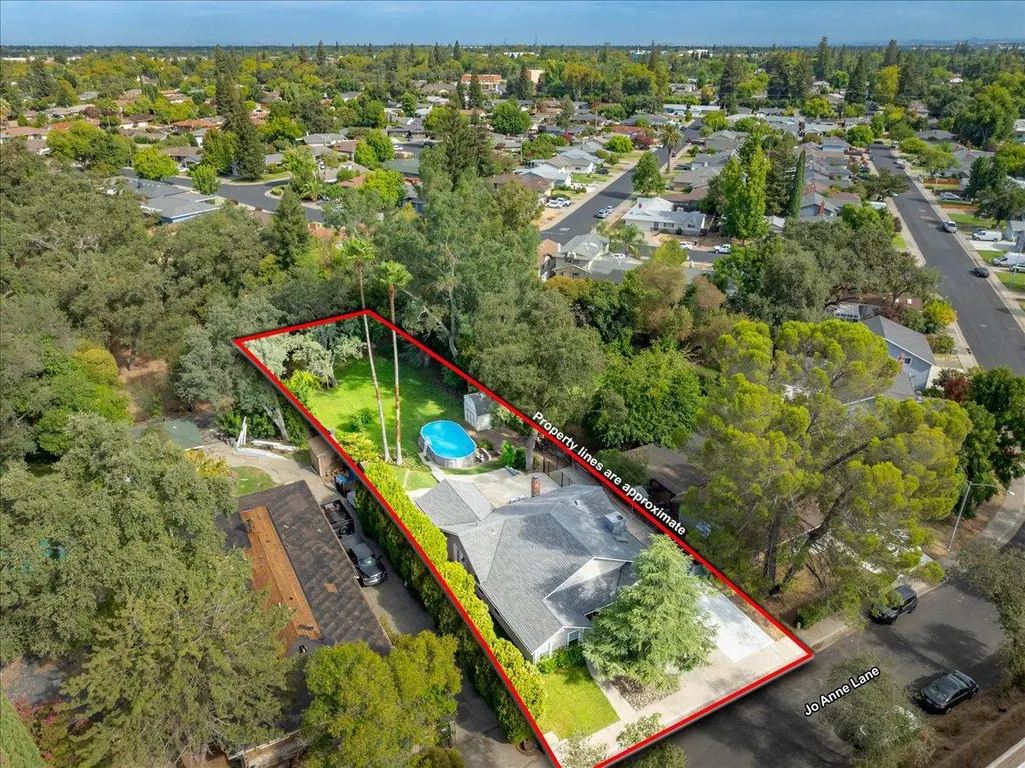
- Lot Size0.423 Acres
Data Source:
MetroList MLS
Property Description
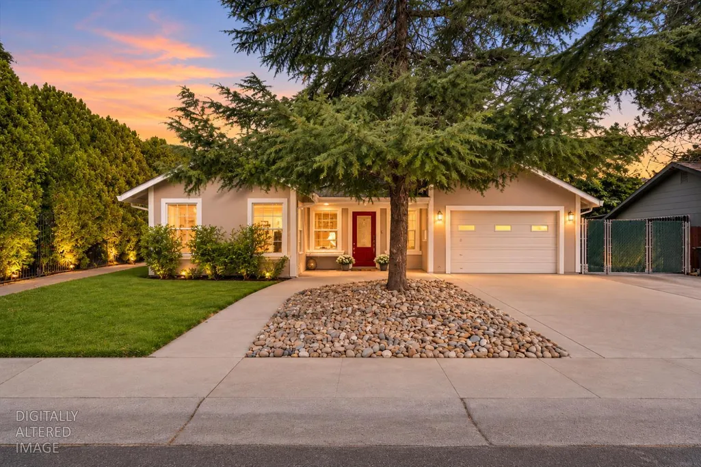
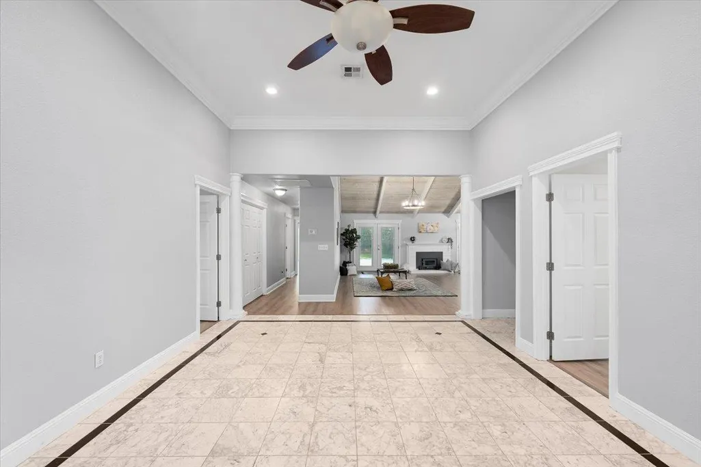
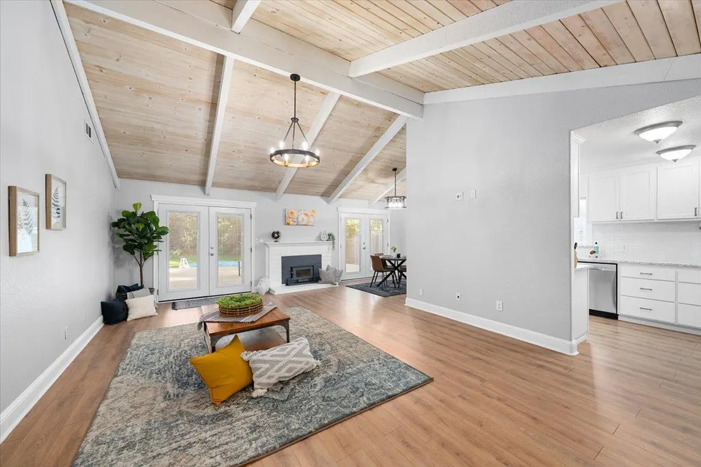
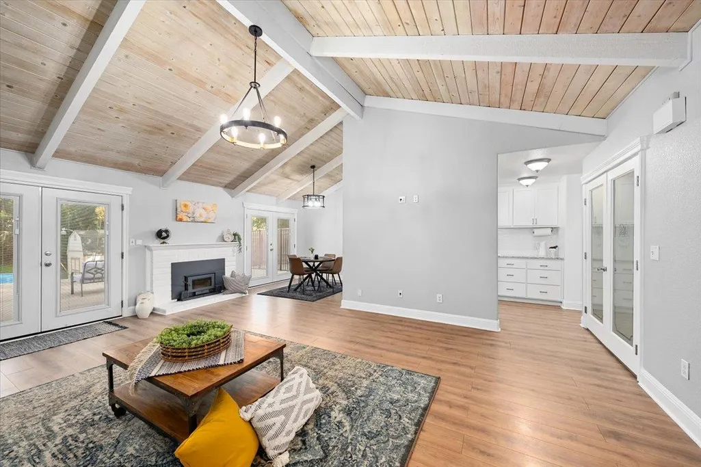
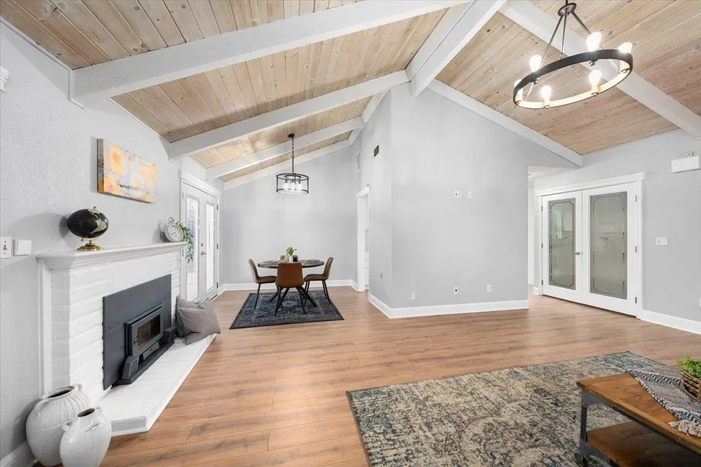
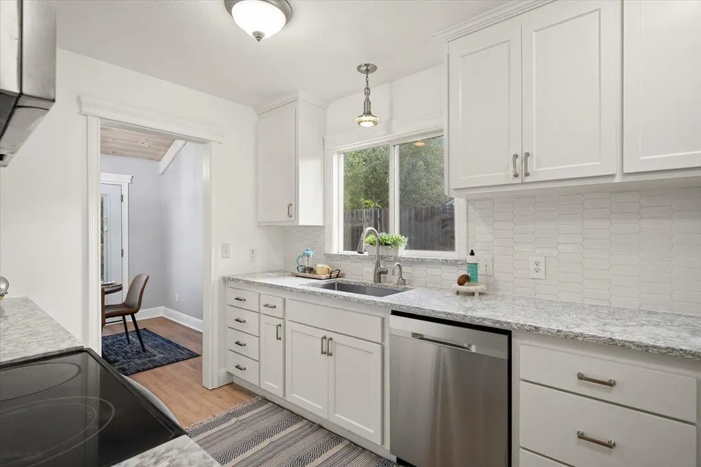
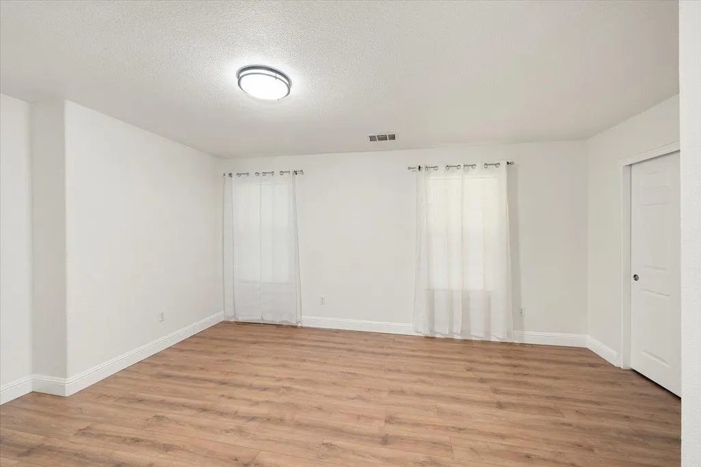
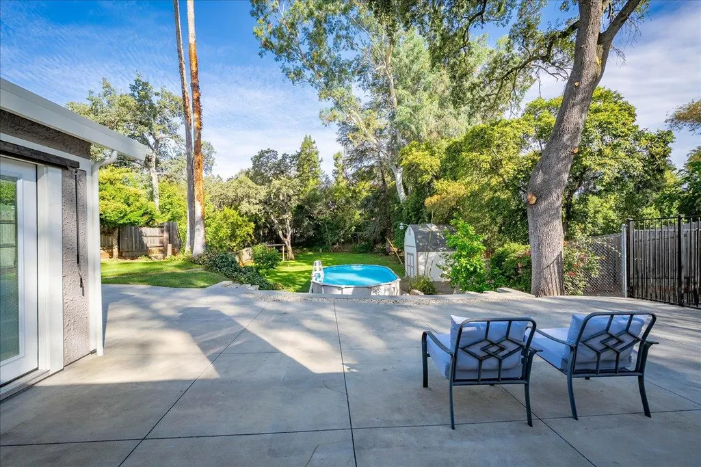
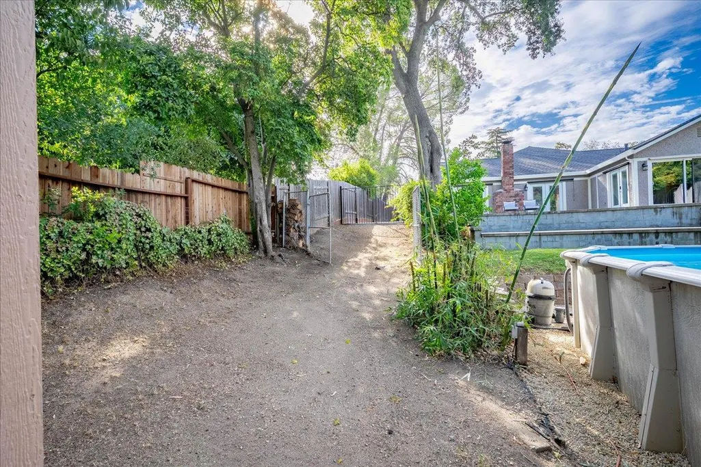
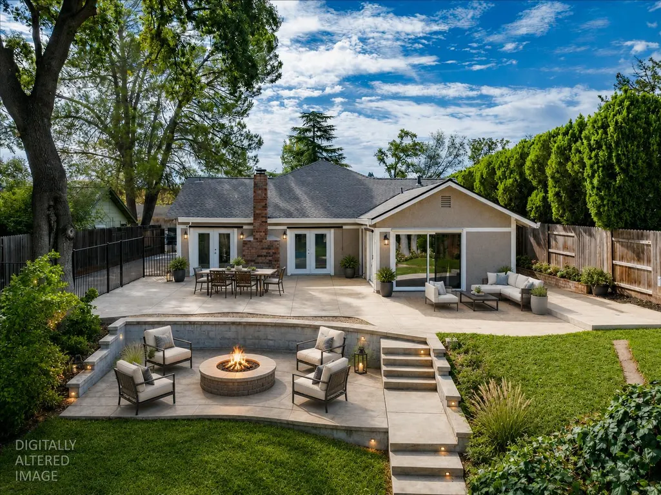
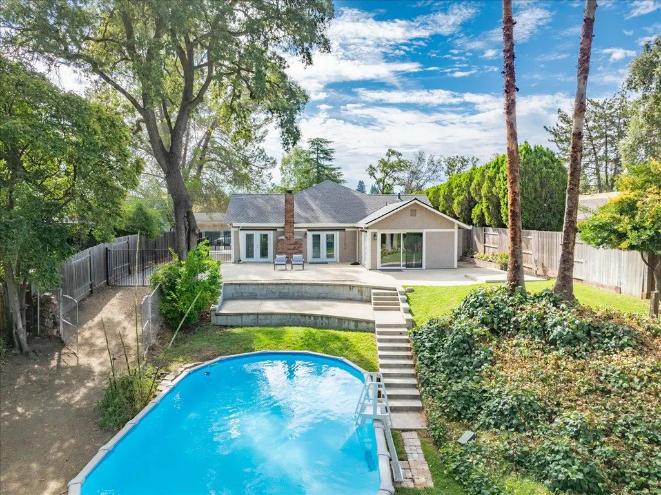
Escape to your own private backyard sanctuary! Situated on an extra-large lot backing up to Linda Creek, this upgraded 4-bedroom, 2-bathroom home offers a peaceful outdoor haven with unbeatable local convenience. The grounds are built for relaxation and entertaining, featuring an above-ground swimming pool with a brand-new pump, expansive concrete patios, a fire pit, water fountain, and a dedicated concrete pad prepped for a future hot tub. Lush, mature greenery provides exceptional privacy and shade, highlighting an abundant collection of fruit trees (including lemon, lime, orange, mandarin, peach, cherry, and guava) alongside majestic oaks. Inside, the bright and spacious layout showcases newer flooring throughout, fresh interior paint, and a striking marble entryway with vaulted ceilings. The home features an updated kitchen, redone ductwork, replacement windows, and elegant French doors that lead directly to the backyard. Outside upgrades include a brand new roof, fresh exterior paint, a new driveway pad, and dual Rain Bird sprinkler systems. Additional features include RV/boat parking, generous side-yard storage, a 2-story wired Tuff Shed and a Ring Doorbell. Enjoy living in an established Roseville neighborhood within the top-tier Oakmont High School district, just minutes from the local elementary school, shopping, and dining. Outdoor adventure is right around the corner with access to the 7.5 mile Miner's Ravine multi use trail less than a half mile away!
| Price History |
|---|
General Features
| Middle/Junior School District | Roseville City |
|---|---|
| Utilities | Public,Electric,Sewer In & Connected |
| Cooling | Ceiling Fan(s),Central |
| Elementary School District | Roseville City |
| Pool Features | Above Ground |
| Senior Community Y/N | No |
| Home Warranty Y/N | No |
| Topography | Lot Grade Varies |
| Stories Count | 1 |
| Open Parking Spaces | 4.0 |
| Architectural Style | Traditional |
| Subdivision Name | Wild Rose |
| Patio/Porch Features | Uncovered Patio |
| Lot Size Square Feet | 18426.0 |
| Full Baths | 2 |
| Heating | Central,Fireplace(s) |
| Sewer | Public Sewer |
| Construction Materials | Brick,Stucco,Frame |
| Electric | 220 Volts in Laundry |
| Carport Spaces | 0.0 |
| Year Built Source | Assessor Auto-Fill |
| County | Placer |
| Property Subtype | Single Family Residence |
| Directions | Take Douglas Blvd Exit. Head east on Douglas Blvd,turn Left onto Keehner Ave,turn Right onto Darling Way,and then turn left onto Belle Ln,Left onto Jo Anne Ln. House is on the right. |
| High School District | Roseville Joint |
| HOA | No |
| MLS Area | 12678 |
| Standard Status | Closed |
| Appliances | Gas Water Heater,Dishwasher,Disposal,Microwave,Free Standing Electric Range |
| City | Roseville |
| Garage Spaces | 0.0 |
| Status | Closed |
| Zoning Description | Res |
| Other Structures | Shed(s) |
| Close Price | 640000.0 |
| Roof | Composition |
| Property Type | Residential |
| Year Built | 1976 |
Interior Features
| Total Bedrooms | 4 |
|---|---|
| Total Baths | 2 |
| Total Fireplaces | 1 |
| Primary Bedroom Features | Closet,Outside Access |
| Living Room Features | Other |
| Room Type | Primary Bathroom,Primary Bedroom,Converted Garage,Dining Room,Possible Guest,Storage,Kitchen,Living Room |
| Kitchen Features | Pantry Closet,Quartz Counter |
| Window Features | Dual Pane Full |
| LivingAreaSource | Assessor Auto-Fill |
| Flooring | Laminate,Tile |
| Dining Room Features | Formal Area |
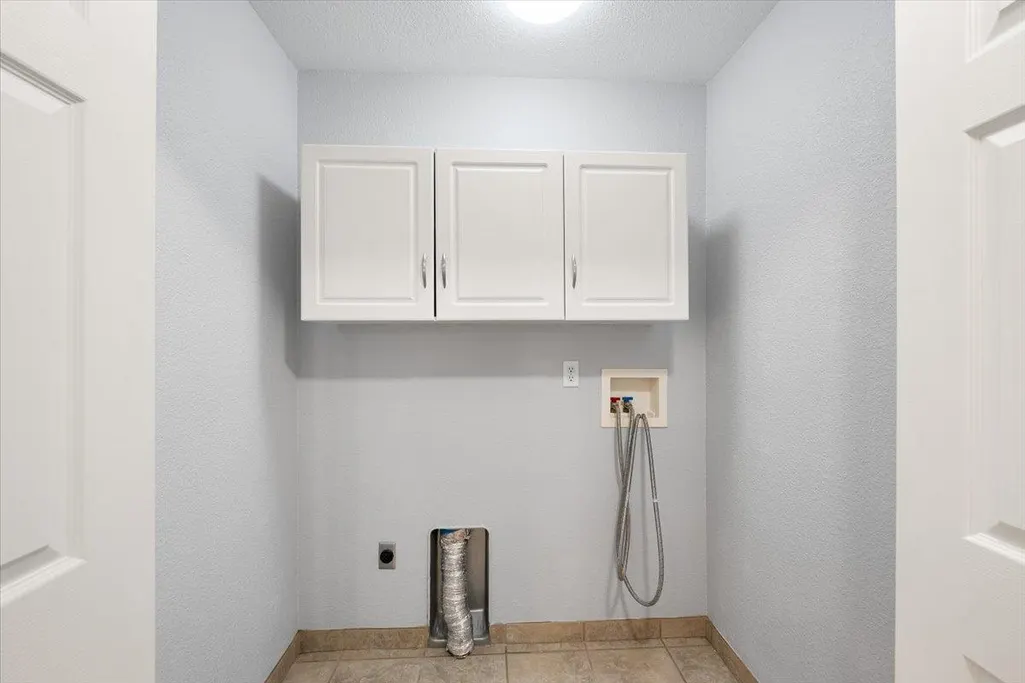
| Laundry Features | Cabinets,Laundry Closet |
| RoomBathsOtherFeatures | Tile,Tub w/Shower Over |
| Primary Bathroom Features | Shower Stall(s),Tile,Multiple Shower Heads,Outside Access,Walk-In Closet |
| Fireplace Features | Brick,Living Room,Wood Burning |
Exterior Features
| Land Use | Residential |
|---|---|
| Lot Size Acres | 0.423 |
| Street Name | Jo Anne |
| Private Pool | Yes |
| Lot Size Source | Assessor Auto-Fill |
| Parking Features | 1/2 Car Space,Attached,RV Access,RV Possible,RV Storage |
| Road Responsibility | Public Maintained Road |
| Spa | No |
| Street Suffix | Lane |
| Lot Features | Auto Sprinkler F&R,Manual Sprinkler Rear,Dead End,Landscape Back,Landscape Front |
| Total Parking | 0.0 |
| Fencing | Fenced |
| Road Surface Type | Paved |
| Water Source | Public |
| Foundation Details | Slab |
| Horse Y/N | No |
Amenities
- Foreclosure
- Views
- Short Sale
- New Construction
- Adult 55+
- Lease To Own
- No HOA Fees
- Furnished
- Primary On Main
- Air Conditioning
- Seller Finance
- Green
- Fixer Upper
- Horse
- Golf
- Fireplace
- Deck
- Garage
- Basement
- Pool
Property vs Single Family Average in 95678
Price
Year Built
 All measurements and all calculations of area are approximate. Information provided by Seller/Other sources, not verified by Broker. All interested persons should independently verify accuracy of information. Provided properties may or may not be listed by the office/agent presenting the information. Data maintained by MetroList© may not reflect all real estate activity in the market.
All real estate content on this site is subject to the Federal Fair Housing Act of 1968, as amended, which makes it illegal to advertise any preference, limitation or discrimination because of race, color, religion, sex, handicap, family status or national origin or an intention to make any such preference, limitation or discrimination.
MetroList CA data last updated: September 22, 2026 4:35 AM UTC
All measurements and all calculations of area are approximate. Information provided by Seller/Other sources, not verified by Broker. All interested persons should independently verify accuracy of information. Provided properties may or may not be listed by the office/agent presenting the information. Data maintained by MetroList© may not reflect all real estate activity in the market.
All real estate content on this site is subject to the Federal Fair Housing Act of 1968, as amended, which makes it illegal to advertise any preference, limitation or discrimination because of race, color, religion, sex, handicap, family status or national origin or an intention to make any such preference, limitation or discrimination.
MetroList CA data last updated: September 22, 2026 4:35 AM UTC  Information should be deemed reliable but not guaranteed, all representations are approximate, and individual verification is recommended. Copyright ©2017 All rights reserved.
