

Sold



























Address
1495 Hillish Rock Road, Meadow Vista, CA
Price
$ 970,000
Property Attributes
- MLS#226013316
- TypeSingle Family
- Listing Status Closed
- CountyPLACER
- CityMeadow Vista
- AreaMeadow Vista
- Zip95722
- Style
- Year Built1998
- Price$ 970,000
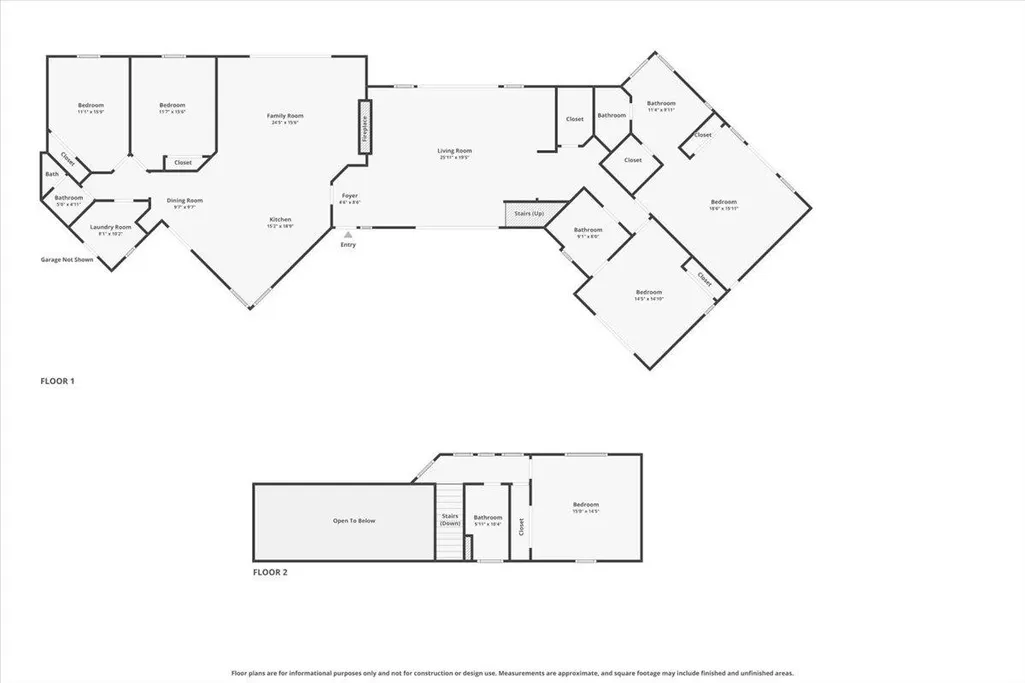
- Bedrooms5
- Full Bathrooms4
- Half Bathrooms1
- Sqr Footage3386
- Lot Size2.62 Acres
Data Source:
MetroList MLS
Property Description
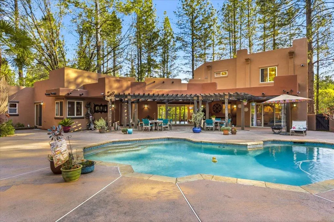
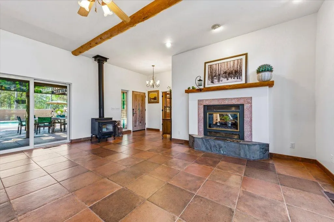
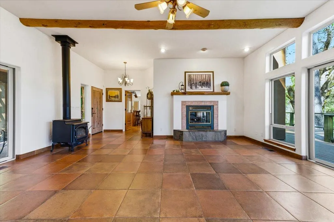
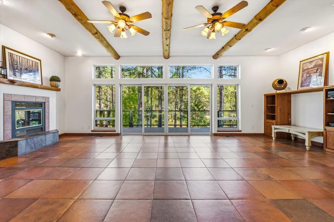
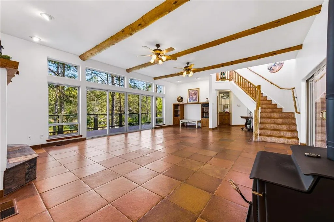
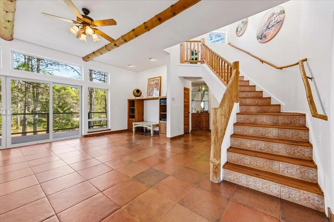
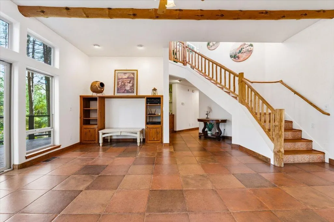
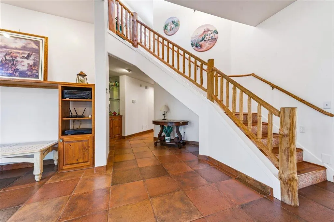
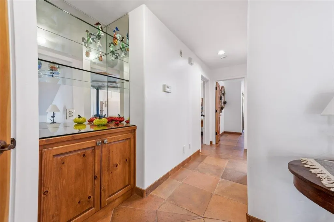
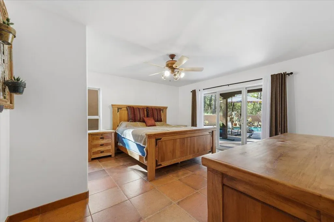
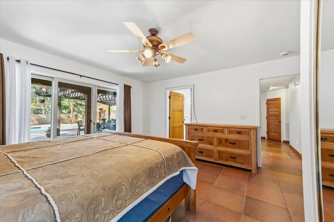
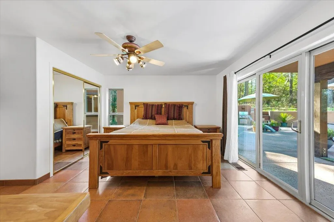
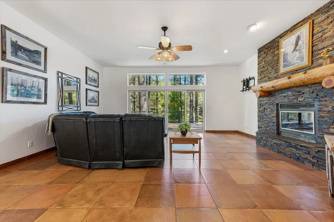
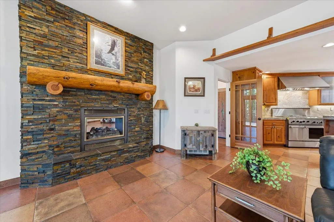
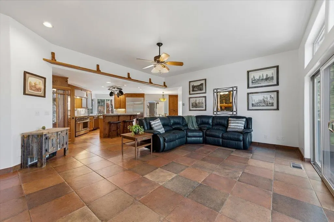
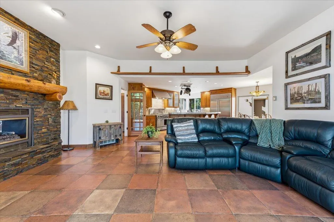
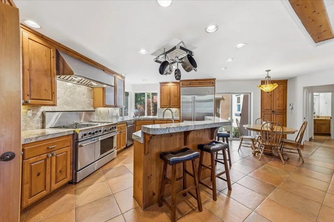
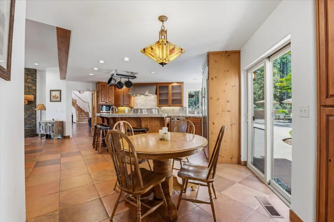
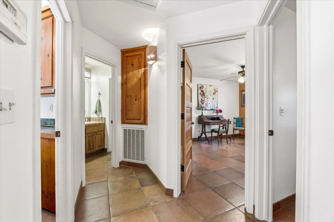
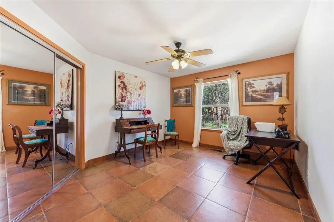
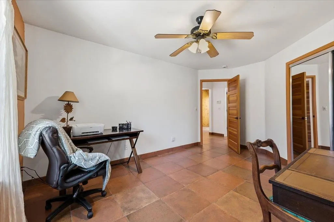
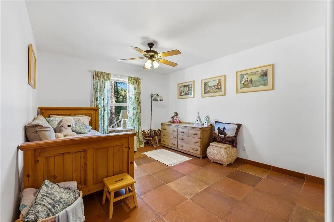
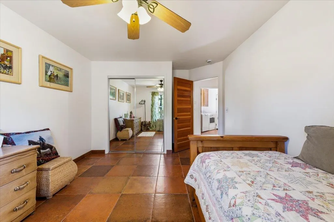
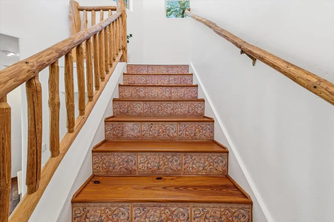
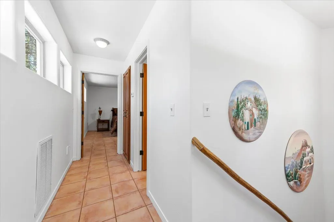
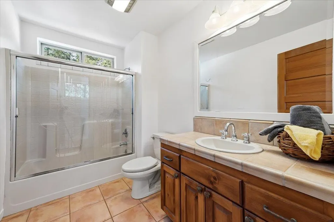
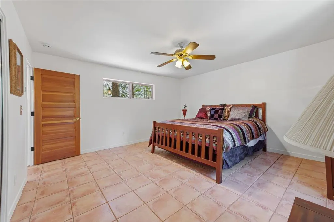
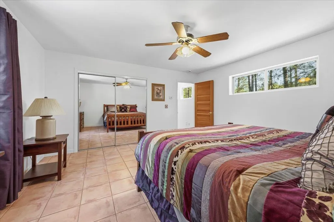
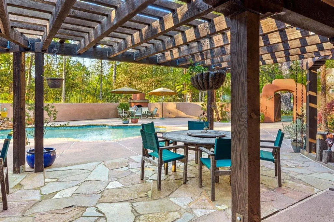
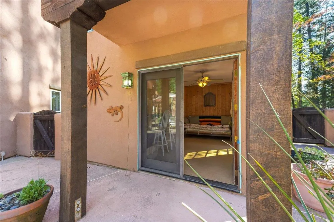
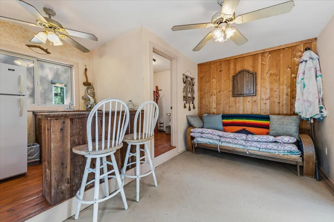
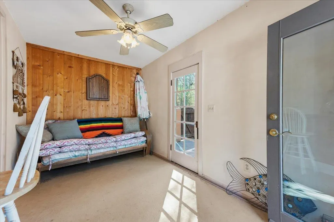
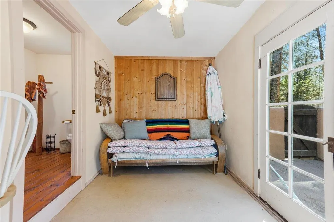
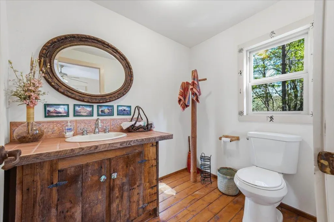
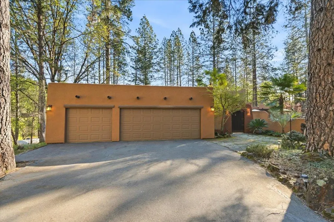
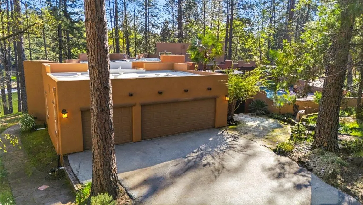
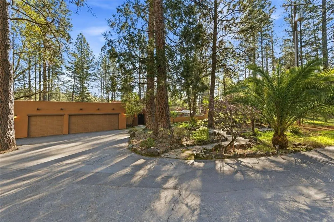
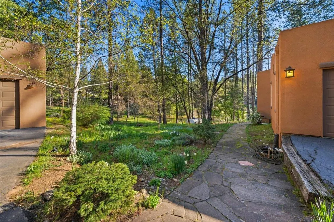
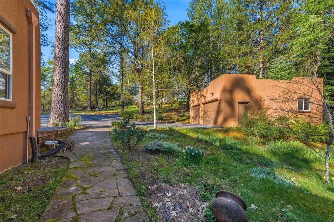
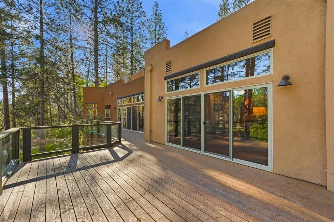
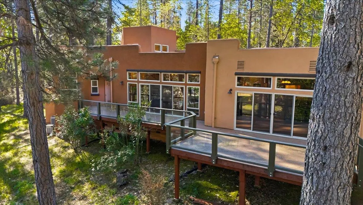
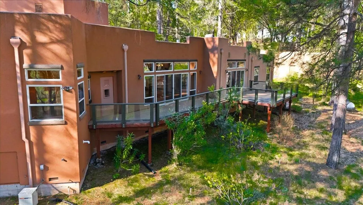
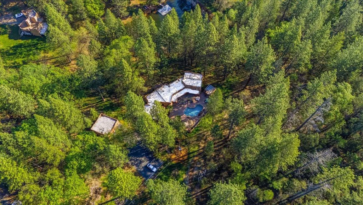
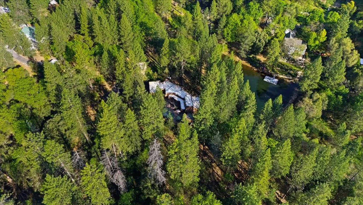
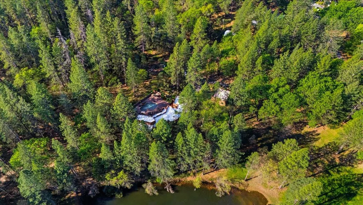
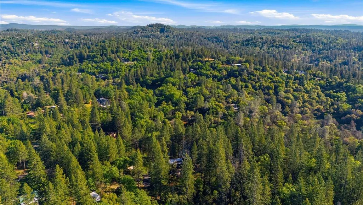
Beautifully maintained home offering the kind of indoor-outdoor lifestyle that's hard to find, complete with a detached pool house/casita featuring a bar area and half bathideal for guests, entertaining, or a private retreat. This property delivers the space, upgrades, and flexibility that move-up buyers and out-of-area buyers expect when making the move to the Sierra Foothills. Inside and out, the home has been thoughtfully cared for with major recent improvements already completed, including a newer roof, tankless water heater, serviced septic system, and repaired radiant heat flooring. Additional updates include plumbing improvements, master bath repairs, and garage dry rot remediation. Being offered by the original owner, the home reflects years of consistent care and thoughtful upkeep. Pest inspections have been completed and items addressed, creating added confidence and a smoother path to closing. The outdoor setting is built for enjoying the best of foothill livinghost gatherings by the pool, spend long evenings under the pergola, or simply unwind in your own private setting. The versatile casita space adds another layer of functionality for guests, hobbies, or extended stays. Buyers will appreciate the proactive maintenance, thoughtful updates, and the fact that many of the big-ticket items have already been handled. Inspection reports and repair documentation available for review. This is a rare opportunity to step into a move-in ready home that offers both lifestyle and long-term value.
| Price History |
|---|
General Features
| Middle/Junior School District | Placer Hills Union |
|---|---|
| Utilities | Electric,Internet Available,Propane Tank Leased |
| Cooling | Ceiling Fan(s),Central,MultiUnits,MultiZone |
| Elementary School District | Placer Hills Union |
| Pool Features | Built-In,Fenced |
| Senior Community Y/N | No |
| Home Warranty Y/N | No |
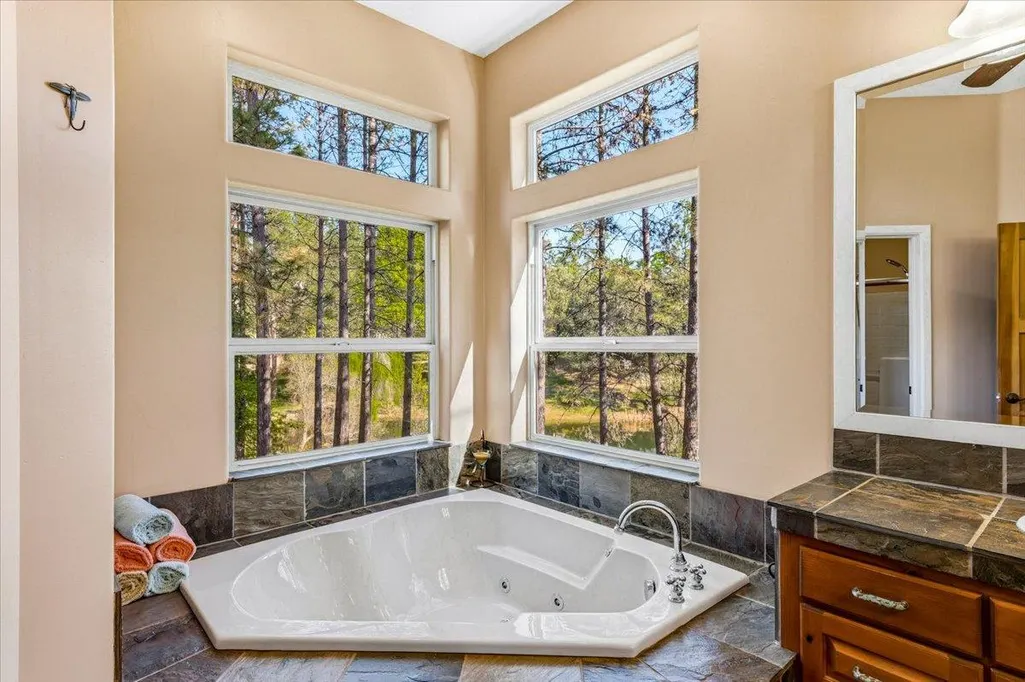
| View | Woods |
| Topography | Lot Sloped |
| Stories Count | 2 |
| Open Parking Spaces | 7.0 |
| Architectural Style | Other |
| Lot Size Square Feet | 114127.0 |
| Full Baths | 4 |
| Heating | Propane,Radiant Floor,Fireplace(s),Heat Pump,Wood Stove,MultiZone |
| Sewer | Septic System |
| Construction Materials | Stucco,Wood |
| Electric | 220 Volts,220 Volts in Laundry |
| Carport Spaces | 0.0 |
| Year Built Source | Assessor Auto-Fill |
| County | Placer |
| Levels | Two |
| Property Subtype | Single Family Residence |
| Directions | From I-80 take the Meadow Vista exit and turn Left toward Meadow Vista. Drive through town and take a Left on Combie Rd. Right on Hillsdale. Pass the first Right on Hillish Rock and keep going straig |
| High School District | Placer Union High |
| HOA | No |
| MLS Area | 12302 |
| Standard Status | Closed |
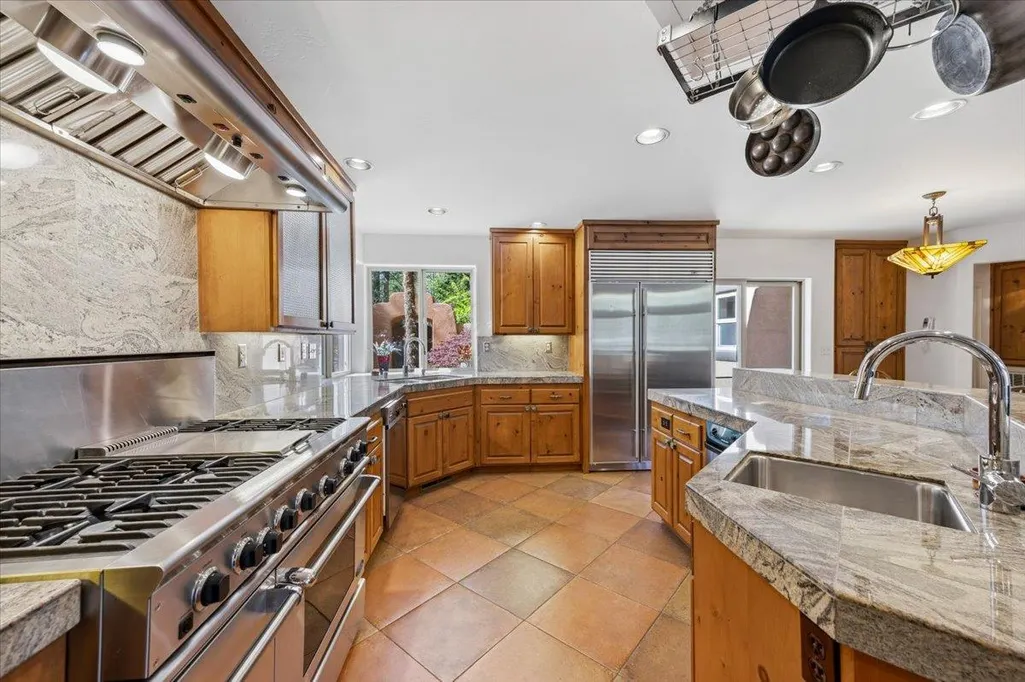
| Appliances | Free Standing Gas Range,Built-In Refrigerator,Hood Over Range,Compactor,Dishwasher,Disposal,Microwave,Double Oven,Tankless Water Heater |
| City | Meadow Vista |
| Garage Spaces | 5.0 |
| Status | Closed |
| Zoning Description | RA-B-100 |
| Other Structures | Pergola,Second Garage |
| Close Price | 970000.0 |
| Roof | Flat |
| Property Type | Residential |
| Year Built | 1998 |
Interior Features
| Total Bedrooms | 5 |
|---|---|
| Total Baths | 5 |
| Total Fireplaces | 2 |
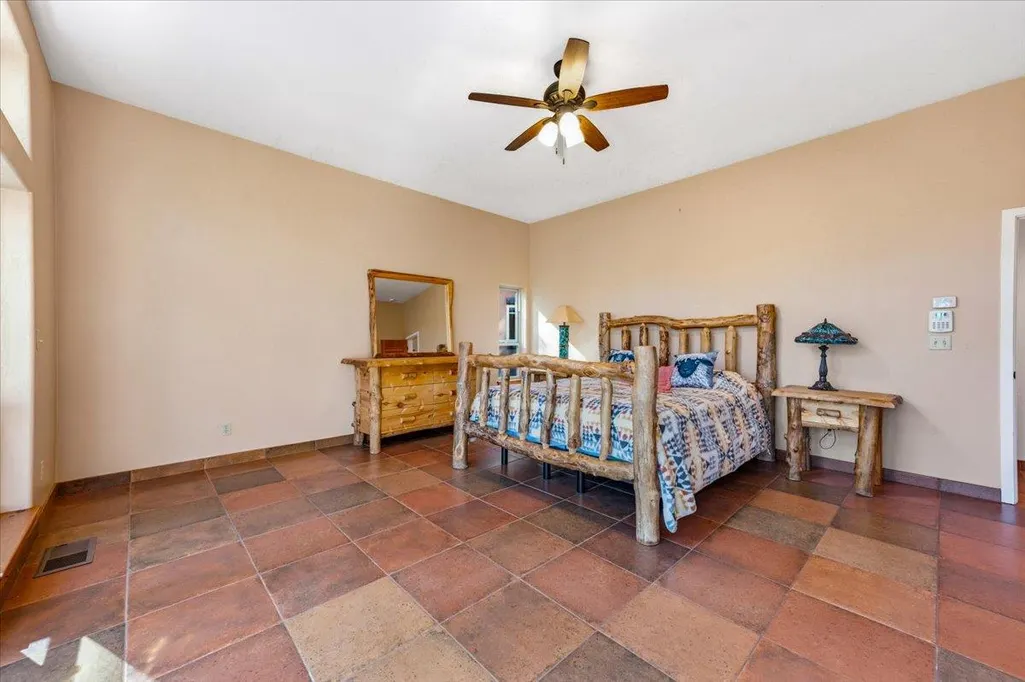
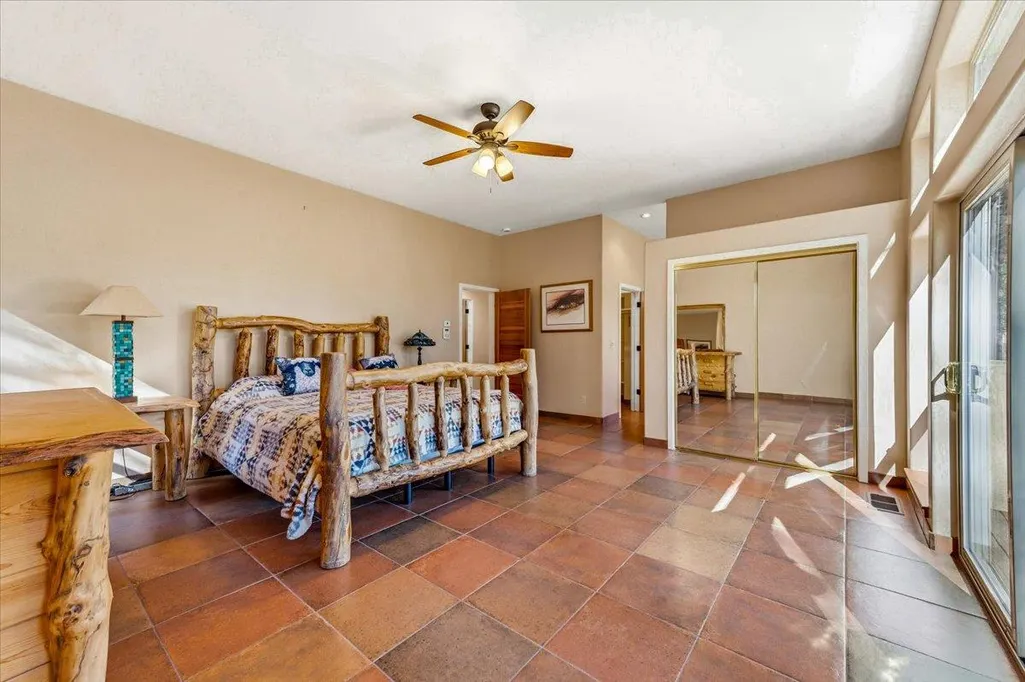
| Primary Bedroom Features | Balcony,Closet,Ground Floor,Outside Access |
| Living Room Features | Deck Attached,View |
| Kitchen Features | Breakfast Area,Granite Counter,Kitchen/Family Combo |
| Window Features | Dual Pane Full |
| LivingAreaSource | Owner |
| 1/2 Baths | 1 |
| Interior Amenities | Wet Bar |
| Flooring | Tile |
| Family Room Features | Deck Attached |
| Dining Room Features | Formal Room,Space in Kitchen,Dining/Living Combo,Formal Area |
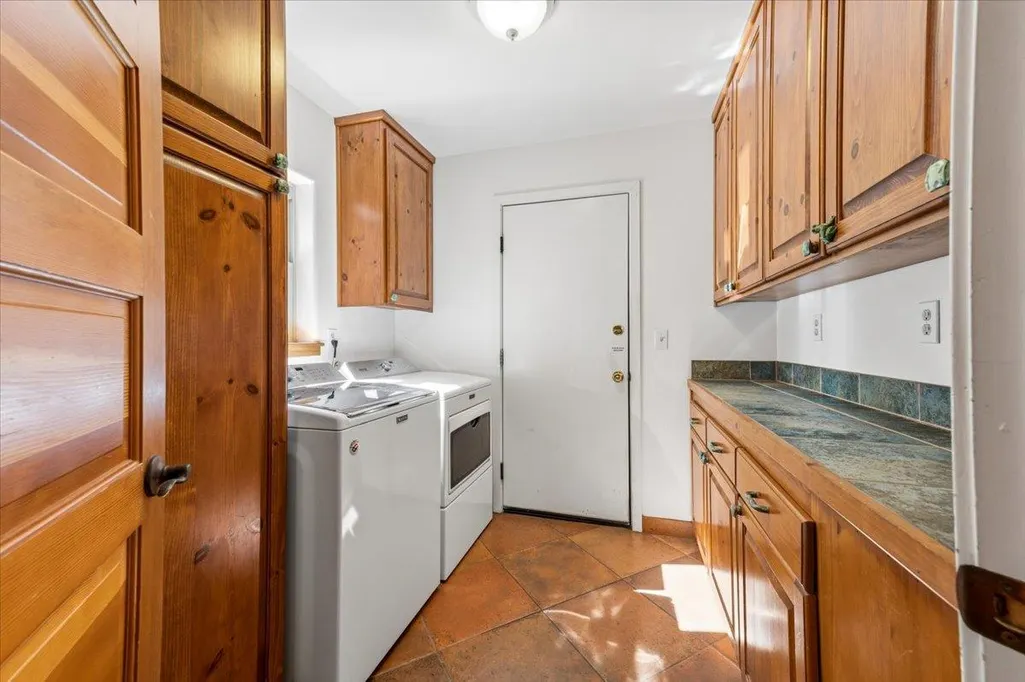
| Laundry Features | Cabinets,Inside Area,Inside Room |
| RoomBathsOtherFeatures | Shower Stall(s),Double Sinks,Window,Radiant Heat |
| Primary Bathroom Features | Closet,Shower Stall(s),Double Sinks,Soaking Tub,Jetted Tub,Tile,Walk-In Closet,Radiant Heat |
| Fireplace Features | Dining Room,Outside,Gas Log,Wood Stove,See Remarks |
Exterior Features
| Exterior Amenities | Kitchen,Built-In Barbeque,Fire Pit |
|---|---|
| Lot Size Acres | 2.62 |
| Street Name | Hillish Rock |
| Private Pool | Yes |
| Lot Size Source | Assessor Auto-Fill |
| Parking Features | 24'+ Deep Garage,Private,Attached,Detached,Garage Door Opener,Guest Parking Available |
| Road Responsibility | Private Maintained Road,Road Maintenance Agreement |
| Spa | No |
| Street Suffix | Road |
| Lot Features | Private,Landscape Front |
| Total Parking | 0.0 |
| Water Source | Public,Water District |
| Foundation Details | ConcretePerimeter,Raised |
| Horse Y/N | No |
Amenities
- Foreclosure
- Views
- Short Sale
- New Construction
- Adult 55+
- Lease To Own
- No HOA Fees
- Furnished
- Primary On Main
- Air Conditioning
- Seller Finance
- Green
- Fixer Upper
- Horse
- Golf
- Fireplace
- Deck
- Garage
- Basement
- Pool
Property vs Single Family Average in 95722
Price
Year Built
 All measurements and all calculations of area are approximate. Information provided by Seller/Other sources, not verified by Broker. All interested persons should independently verify accuracy of information. Provided properties may or may not be listed by the office/agent presenting the information. Data maintained by MetroList© may not reflect all real estate activity in the market.
All real estate content on this site is subject to the Federal Fair Housing Act of 1968, as amended, which makes it illegal to advertise any preference, limitation or discrimination because of race, color, religion, sex, handicap, family status or national origin or an intention to make any such preference, limitation or discrimination.
MetroList CA data last updated: September 28, 2026 5:21 AM UTC
All measurements and all calculations of area are approximate. Information provided by Seller/Other sources, not verified by Broker. All interested persons should independently verify accuracy of information. Provided properties may or may not be listed by the office/agent presenting the information. Data maintained by MetroList© may not reflect all real estate activity in the market.
All real estate content on this site is subject to the Federal Fair Housing Act of 1968, as amended, which makes it illegal to advertise any preference, limitation or discrimination because of race, color, religion, sex, handicap, family status or national origin or an intention to make any such preference, limitation or discrimination.
MetroList CA data last updated: September 28, 2026 5:21 AM UTC  Information should be deemed reliable but not guaranteed, all representations are approximate, and individual verification is recommended. Copyright ©2017 All rights reserved.
